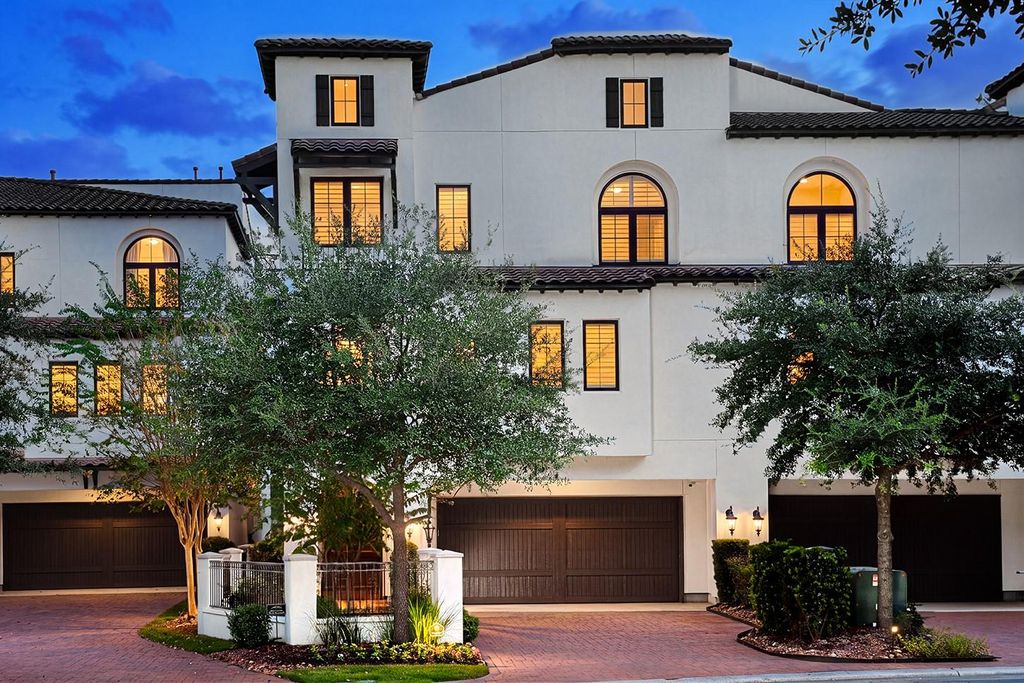
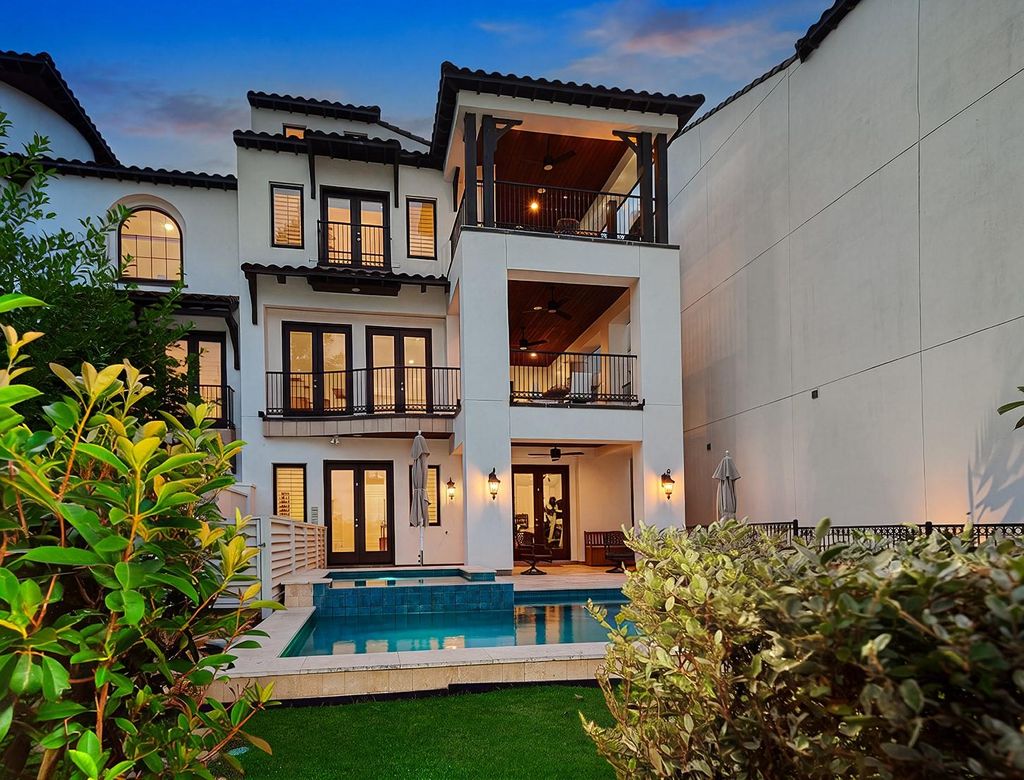
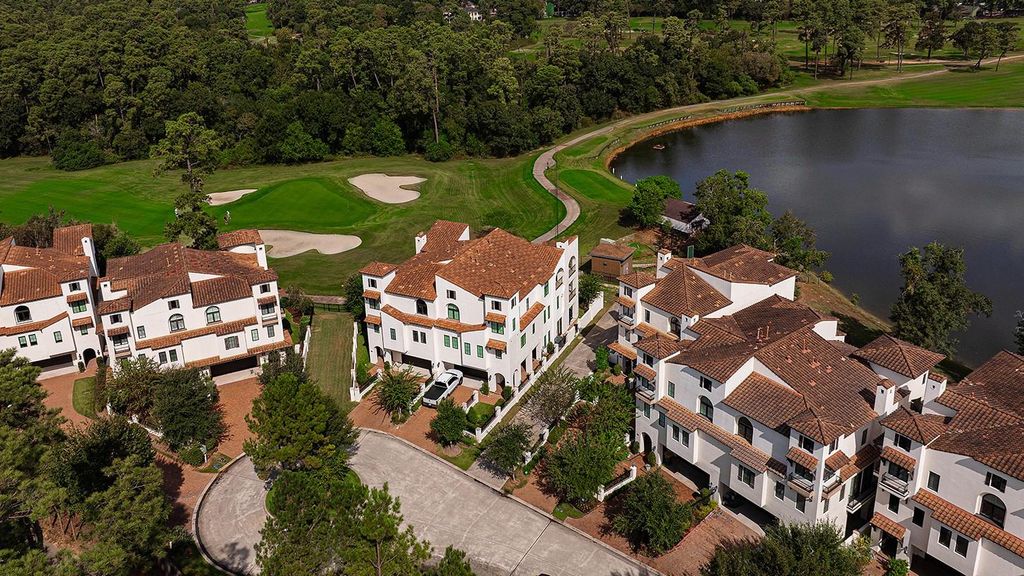
[[800]]30 Secluded Trl is listed for sale at 1,750,000. The Townhouse/Condo - Townhouse property has 4 to 5 bedrooms, 4 Full Bathrooms, 2 Half Bathrooms, 4527 square feet, and was built in 2015. The lot size is 4774 Square feet.[[500]]Experience refined waterfront luxury in this exclusive gated enclave of Grogans Mill! Built by Gracepoint, this stunning 4,527-sq.-ft. residence offers 4 bedrooms, plus an office/workout room, 4.5 baths and breathtaking Lake Harrison views. Elegant open living spaces feature a striking corner fireplace, natural stone finishes and a gourmet kitchen with granite counters, gas cooktop, built-in refrigerator, a butlers pantry and abundant storage. Resort-style outdoor living awaits with a 2023 heated/cooled pool and spa, swim jet, a built-in grill, covered patios and serene lakefront setting. Exceptional features upgrades include 20232024 Carrier Infinity HVAC systems, 2026 exterior stucco waterproofing w/warranty, whole-home Generac generator, an elevator for added convenience, Control4 automation, EV charger and water softener. HOA maintains the exterior, roof landscaping for effortless lock-and-leave living. Minutes from The Woodlands premier shopping, dining and entertainment!
Experience refined waterfront luxury in this exclusive gated enclave of Grogan's Mill! Built by Gracepoint, this stunning 4,527-sq.-ft. residence offers 4 bedrooms, plus an office/workout room, 4.5 baths and breathtaking Lake Harrison views. Elegant open living spaces feature a striking corner fireplace, natural stone finishes and a gourmet kitchen with granite counters, gas cooktop, built-in refrigerator, a butler’s pantry and abundant storage. Resort-style outdoor living awaits with a 2023 heated/cooled pool and spa, swim jet, a built-in grill, covered patios and serene lakefront setting. Exceptional features & upgrades include 2023–2024 Carrier Infinity HVAC systems, 2026 exterior stucco waterproofing w/warranty, whole-home Generac generator, an elevator for added convenience, Control4 automation, EV charger and water softener. HOA maintains the exterior, roof & landscaping for effortless lock-and-leave living. Minutes from The Woodlands' premier shopping, dining and entertainment!
1 Bedroom Down - Not Primary BR,Primary Bed - 3rd Floor,Walk-In Closet
Kitchen Description
Breakfast Bar,Butler Pantry,Island w/o Cooktop,Kitchen open to Family Room,Pantry,Under Cabinet Lighting
Room Description
Family Room, Formal Dining, Gameroom Down, Home Office/Study, Living Area - 2nd Floor, Utility Room in House
Cooling
Central Electric, Zoned
Heating
Central Gas, Zoned
Washer/Dryer Conn
Yes
Compactor
No
Dishwasher
Yes
Disposal
Yes
Ice Maker
No
Microwave
Yes
Oven
Convection Oven, Double Oven, Gas Oven
Range
Gas Range
Appliances
Electric Dryer Connection, Gas Dryer Connections, Refrigerator
Energy Feature
Ceiling Fans, Digital Program Thermostat, Energy Star Appliances, Energy Star/CFL/LED Lights, Generator, High-Efficiency HVAC, Insulated Doors, Insulated/Low-E windows, Other Energy Features, Radiant Attic Barrier, Tankless/On-Demand H2O Heater
Interior
Alarm System - Owned, Elevator, Fire/Smoke Alarm, High Ceiling, Refrigerator Included, Water Softener - Owned, Window Coverings, Wine/Beverage Fridge, Wired for Sound
Disclaimer: Lot configuration and dimensions are estimates, not based on personal knowledge and come from a third party (Digital Map Products); therefore, you should not rely on the estimates and perform independent confirmation as to their accuracy
View neighborhood information
Ready to Sell your Home?
Request a complimentary home selling analysis featuring recently sold properties, market trends, home valuations and a personalized market update.
School information is computer generated and may not be accurate or current. Buyer must independently verify and confirm enrollment. Please contact the school district to determine the schools to which this property is zoned.







 Just listed
 Currency converter





 Share
Share


 Erase note
 You currently have no custom folders