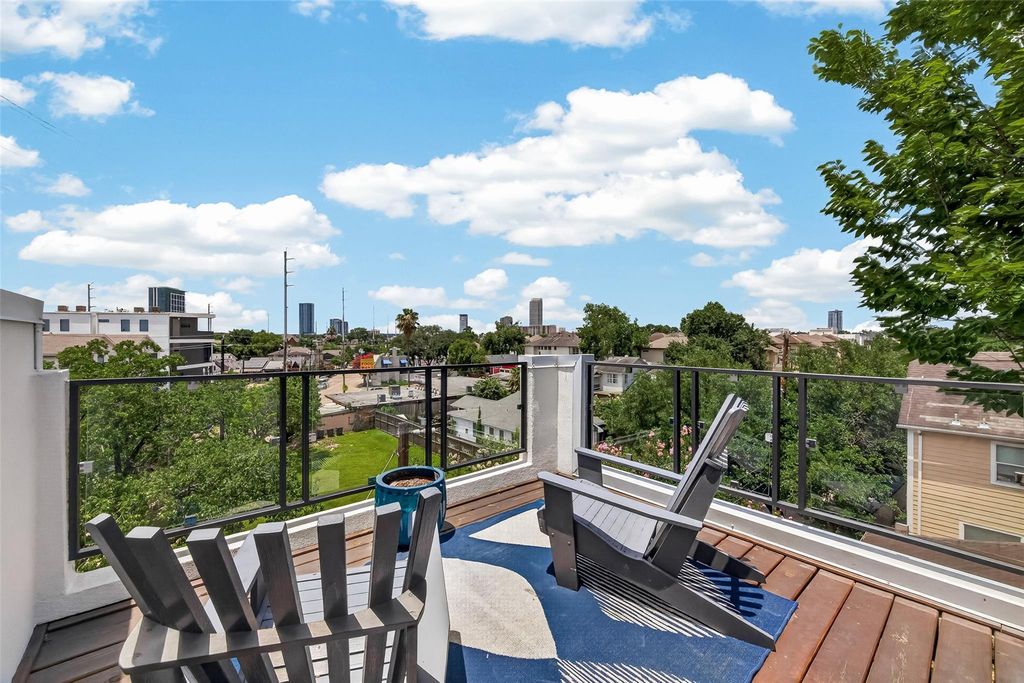
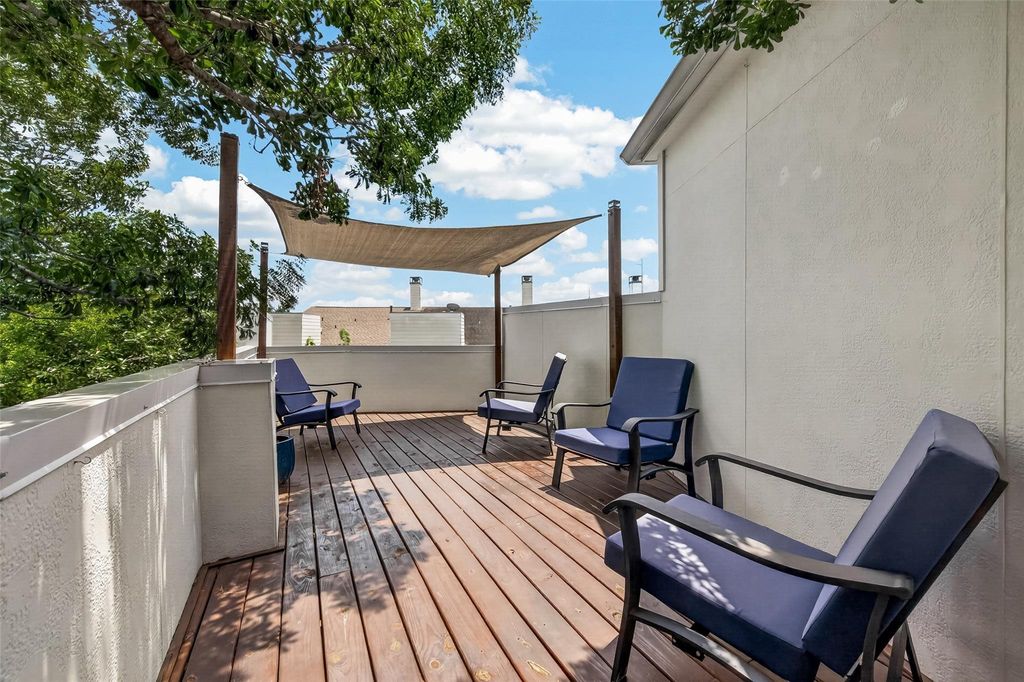
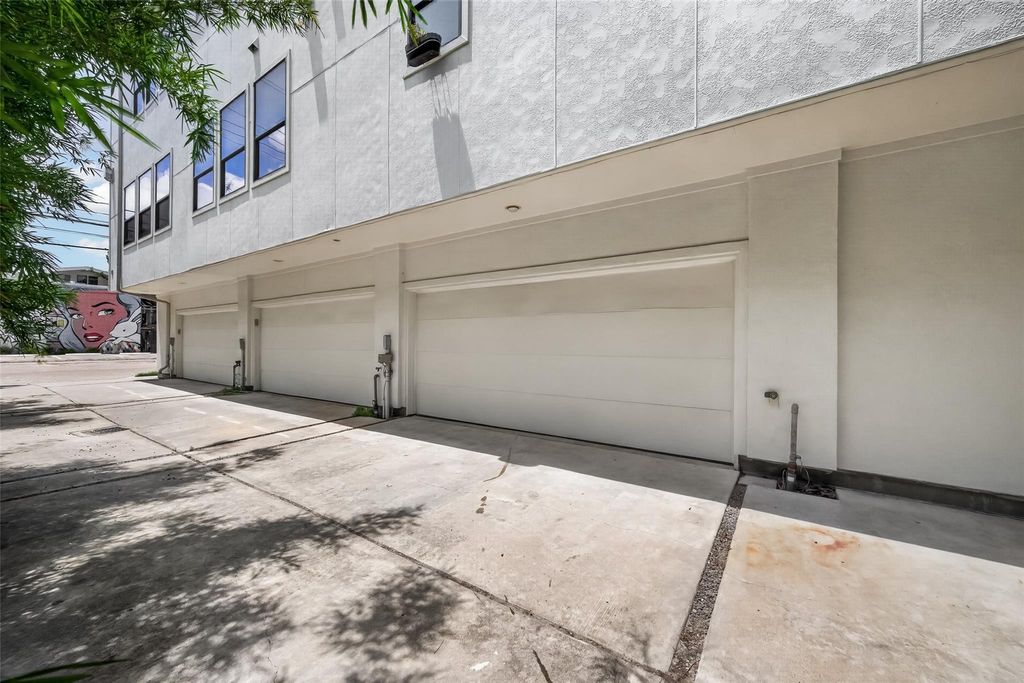
[[800]]1767 Michigan St is listed for sale at 625,000. The Townhouse/Condo - Townhouse property has 3 bedrooms, 3 Full Bathrooms, 1 Half Bathroom, 3162 square feet, and was built in 2013. The lot size is 2227 Square feet.[[500]]A stunning contemporary townhome by Godarzi Custom Homes featuring sleek design, clean lines, and a spectacular rooftop terrace with glass railing and downtown views. Spread across 4 levels, this home offers 3 spacious bedrooms, each with a private ensuite bath, plus a half bath for guests. The second floor showcases an open-concept living, dining, and kitchen area. The gourmet island kitchen features slab granite countertops, a farmhouse sink, two pantries, soft-close cabinetry, and Bosch appliances. A fireplace creates a warm focal point and the dining area can accommodate a larger group gathering. The primary suite is a true retreat with a soaking tub, walk-in shower, and marble finishes. Laminate wood flooring in the living spaces and bedrooms, tile on the first floor, and stained cabinetry throughout. On the rooftop landing, a wet bar with refrigerator makes entertaining effortless. The attached 2-car garage and private gated front yard provide security and charm. No HOA!
A stunning contemporary townhome by Godarzi Custom Homes featuring sleek design, clean lines, and a spectacular rooftop terrace with glass railing and downtown views. Spread across 4 levels, this home offers 3 spacious bedrooms, each with a private ensuite bath, plus a half bath for guests. The second floor showcases an open-concept living, dining, and kitchen area. The gourmet island kitchen features slab granite countertops, a farmhouse sink, two pantries, soft-close cabinetry, and Bosch appliances. A fireplace creates a warm focal point and the dining area can accommodate a larger group gathering. The primary suite is a true retreat with a soaking tub, walk-in shower, and marble finishes. Laminate wood flooring in the living spaces and bedrooms, tile on the first floor, and stained cabinetry throughout. On the rooftop landing, a wet bar with refrigerator makes entertaining effortless. The attached 2-car garage and private gated front yard provide security and charm. No HOA!
Disclaimer: Lot configuration and dimensions are estimates, not based on personal knowledge and come from a third party (Digital Map Products); therefore, you should not rely on the estimates and perform independent confirmation as to their accuracy
View neighborhood information
Ready to Sell your Home?
Request a complimentary home selling analysis featuring recently sold properties, market trends, home valuations and a personalized market update.
School information is computer generated and may not be accurate or current. Buyer must independently verify and confirm enrollment. Please contact the school district to determine the schools to which this property is zoned.







 Just listed
 Currency converter


 Share
Share


 Erase note
 You currently have no custom folders