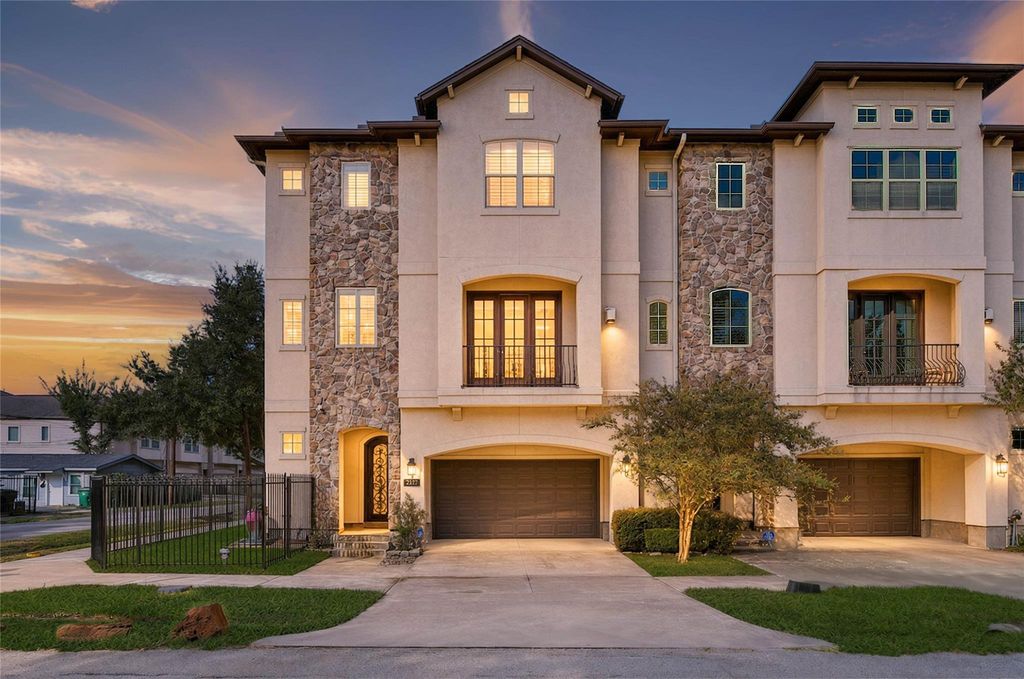
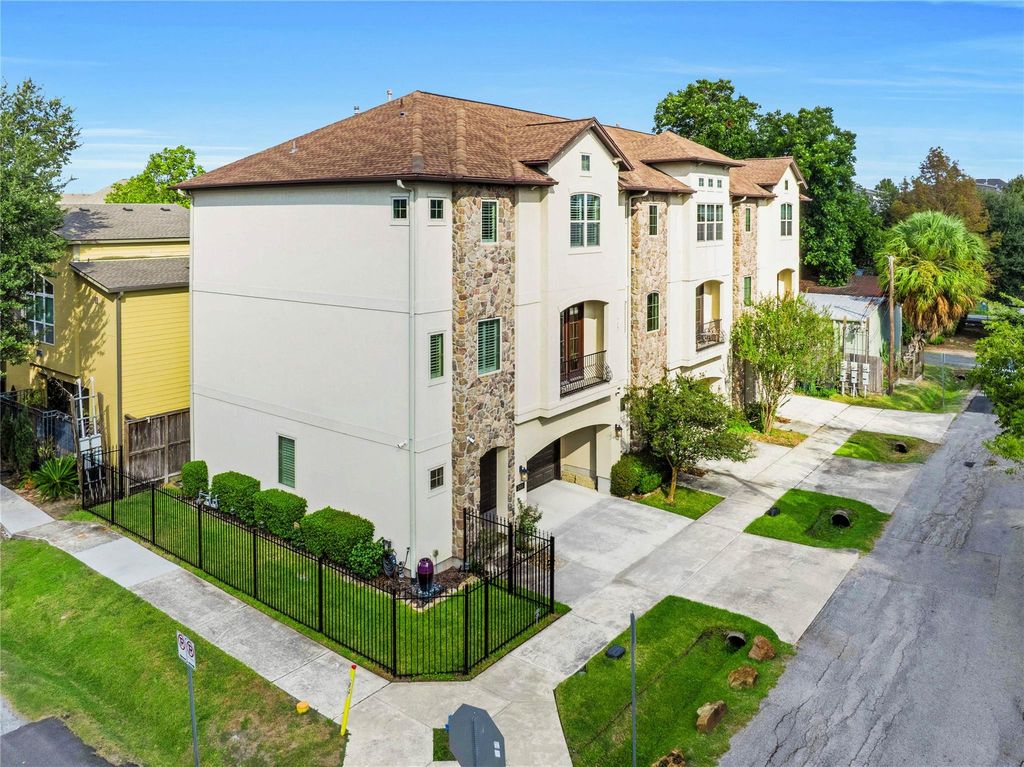
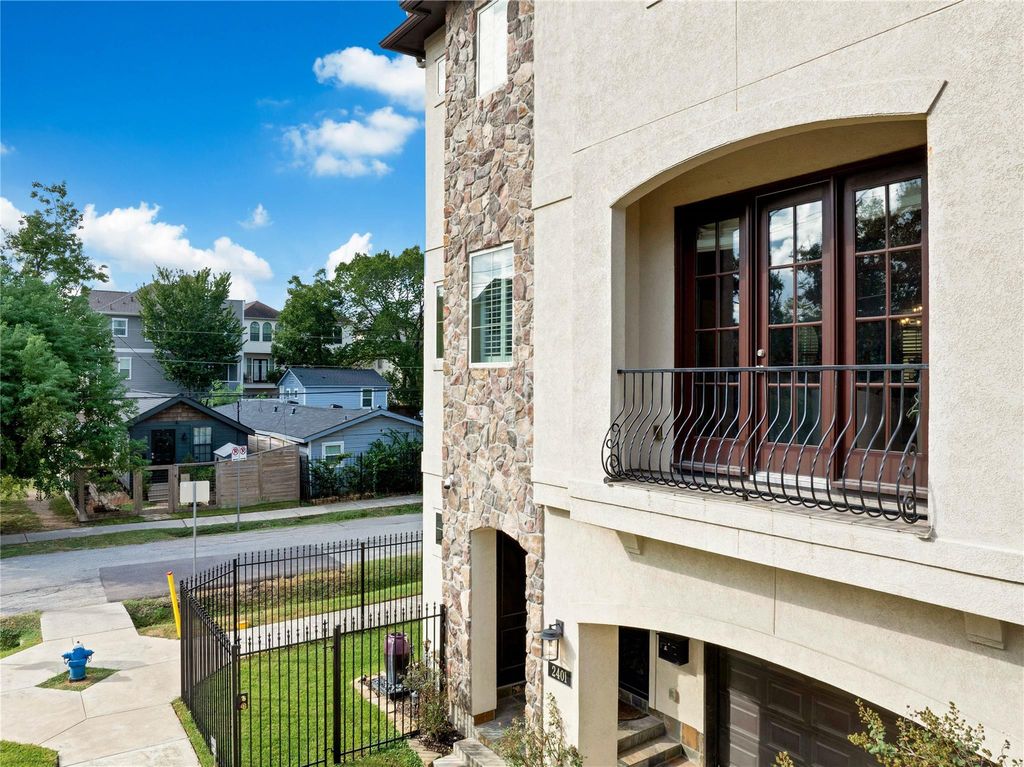
[[800]]2401 Cohn St is listed for sale at 559,900. The Townhouse/Condo - Townhouse property has 3 bedrooms, 3 Full Bathrooms, 1 Half Bathroom, 2614 square feet, and was built in 2014. The lot size is 2038 Square feet.[[500]]Lock and leave living in the heart of Cottage Grove. This impeccably maintained townhome is the kind of place you walk into and exhale: easy, clean, and ready for however you actually live. Every corner has been looked after, so the hard work is done and the only thing left to do is enjoy it. Enjoy proximity to Memorial Park, be downtown in minutes, then come home to a low maintenance space with a small side yard for morning coffee or a little green without the weekend chores. Brunch, patios and date night are all a short drive away. Centrally located means the best of Houston sits close in every direction, so long weekends, busy weeks and last minute plans all feel simple when the house takes care of itself. Come home to a place that feels calm, cared for and connected to everything you love about the inner loop. Come see how easy it feels, then walk out the door and see how close dinner is. Walk the neighborhood, sip something good, and let the evening unfold on your schedule.
Lock and leave living in the heart of Cottage Grove. This impeccably maintained townhome is the kind of place you walk into and exhale: easy, clean, and ready for however you actually live. Every corner has been looked after, so the hard work is done and the only thing left to do is enjoy it. Enjoy proximity to Memorial Park, be downtown in minutes, then come home to a low maintenance space with a small side yard for morning coffee or a little green without the weekend chores. Brunch, patios and date night are all a short drive away. Centrally located means the best of Houston sits close in every direction, so long weekends, busy weeks and last minute plans all feel simple when the house takes care of itself. Come home to a place that feels calm, cared for and connected to everything you love about the inner loop. Come see how easy it feels, then walk out the door and see how close dinner is. Walk the neighborhood, sip something good, and let the evening unfold on your schedule.
Disclaimer: Lot configuration and dimensions are estimates, not based on personal knowledge and come from a third party (Digital Map Products); therefore, you should not rely on the estimates and perform independent confirmation as to their accuracy
View neighborhood information
Ready to Sell your Home?
Request a complimentary home selling analysis featuring recently sold properties, market trends, home valuations and a personalized market update.
School information is computer generated and may not be accurate or current. Buyer must independently verify and confirm enrollment. Please contact the school district to determine the schools to which this property is zoned.








 Just listed
 Currency converter
 Add to Calendar





 Share
Share


 Erase note
 You currently have no custom folders