5
Bedroom(s)
4 Full Bath(s)
3,793 Sqft
352 (m²)
0.13 Lot Acres
Audio narrative 
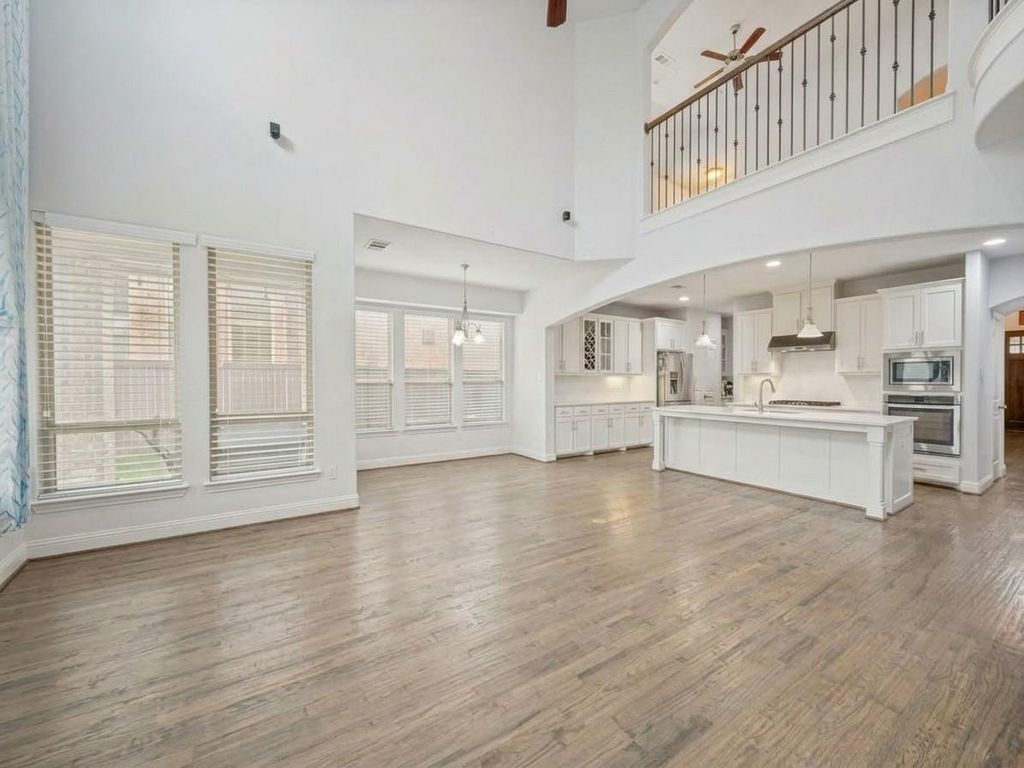
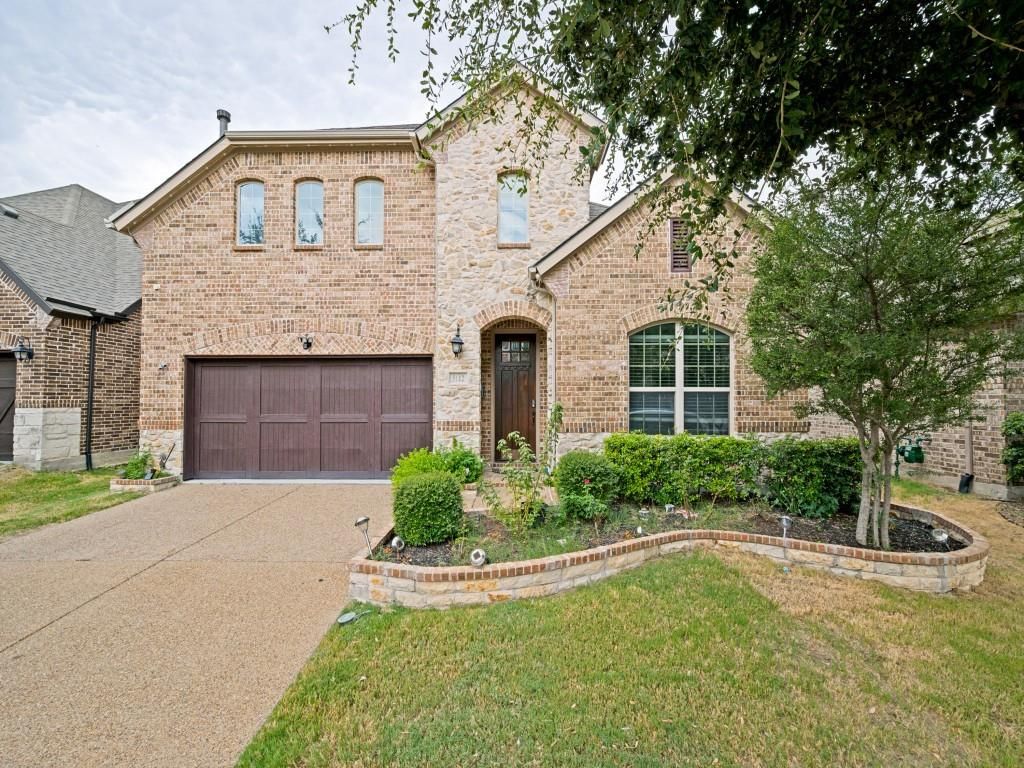
[[800]]5112 Engleswood Trl is listed for rent at 3,850. The Rental - Single Family property has 5 bedrooms, 4 Full Bathrooms, 3793 square feet, and was built in 2015. The lot size is 5793.48 Square feet.[[500]]A rare find in Castle Hills that truly feels like a brand-new home! Immaculate, beautifully updated, and completely move-in ready, this stunning 5-bedroom showstopper has been refreshed from top to bottom with fresh interior paint throughout, brand-new carpet, and beautifully refinished hardwood floors! From the moment you step inside, youll be wowed by the grand curved staircase, gorgeous hardwood floors, and dramatic family room with soaring 22-foot ceilings that create an incredible sense of space and elegance. The beautifully upgraded kitchen is equally impressive, featuring quartz countertops, a gas cooktop, designer backsplash, and custom cabinetry with thoughtfully designed built-in storage. The exceptional floor plan offers both luxury and flexibility, including a downstairs guest bedroom with a full bath, perfect for multigenerational living, plus a private study with French doors, spacious upstairs game room, and pre-wired media room ready for movie nights! Just steps from the Castle Hills community pool and minutes from Hwy 121, Grandscape, Target, and Shops at Legacy, with a brand-new H-E-B and Life Time Fitness coming just down the street! Incredible home, incredible location, schedule your showing today!
Be notified of upcoming
Open Houses for this property
Description
A rare find in Castle Hills that truly feels like a brand-new home! Immaculate, beautifully updated, and completely move-in ready, this stunning 5-bedroom showstopper has been refreshed from top to bottom with fresh interior paint throughout, brand-new carpet, and beautifully refinished hardwood floors! From the moment you step inside, you'll be wowed by the grand curved staircase, gorgeous hardwood floors, and dramatic family room with soaring 22-foot ceilings that create an incredible sense of space and elegance. The beautifully upgraded kitchen is equally impressive, featuring quartz countertops, a gas cooktop, designer backsplash, and custom cabinetry with thoughtfully designed built-in storage. The exceptional floor plan offers both luxury and flexibility, including a downstairs guest bedroom with a full bath, perfect for multigenerational living, plus a private study with French doors, spacious upstairs game room, and pre-wired media room ready for movie nights! Just steps from the Castle Hills community pool and minutes from Hwy 121, Grandscape, Target, and Shops at Legacy, with a brand-new H-E-B and Life Time Fitness coming just down the street! Incredible home, incredible location, schedule your showing today!
CASTLE HILLS PHASE 8 SECTION A BLK N LOT 4
3,793 Sqft352 (m²)./Appraisal District
0.13 Lot Acres/Appraisal District
Interior
Dishwasher, Disposal, Electric Oven, Gas Cooktop, Microwave, Refrigerator
Eat-in Kitchen, Kitchen Island, Open Floorplan, Walk-In Closet(s)
Exterior
Garage Door Opener, Garage Faces Front
Garage 2 / Carport 0 / Total Covered 2
Extra details you may need to know
Financial information
Maintenance Grounds,Management Fees
Lot Information
0.13 Lot Acres /Appraisal District
View neighborhood information
Request a complimentary home selling analysis featuring recently sold properties, market trends, home valuations and a personalized market update.
Start Selling your Home
Information source
North Texas Real Estate Information Systems, Inc.
Source last updated Oct 20, 2026 at 08:07 AM
Listing last updated Oct 13, 2026 at 01:00 AM
View website →
Check out assigned and nearby schools along with their detailed ratings and essential information to help you make informed decisions.
Assigned schools
View nearby schools 
Notice & Disclaimer
School information is computer generated and may not be accurate or current. Buyer must independently verify and confirm enrollment. Please contact the school district to determine the schools to which this property is zoned.
Copyright© 2026 , HOUSTON REALTORS® INFORMATION SERVICE, INC. All Rights Reserved. Data Not Verified/Guaranteed by MLS






 Just listed
 Currency converter





 Share


 Erase note
 You currently have no custom folders