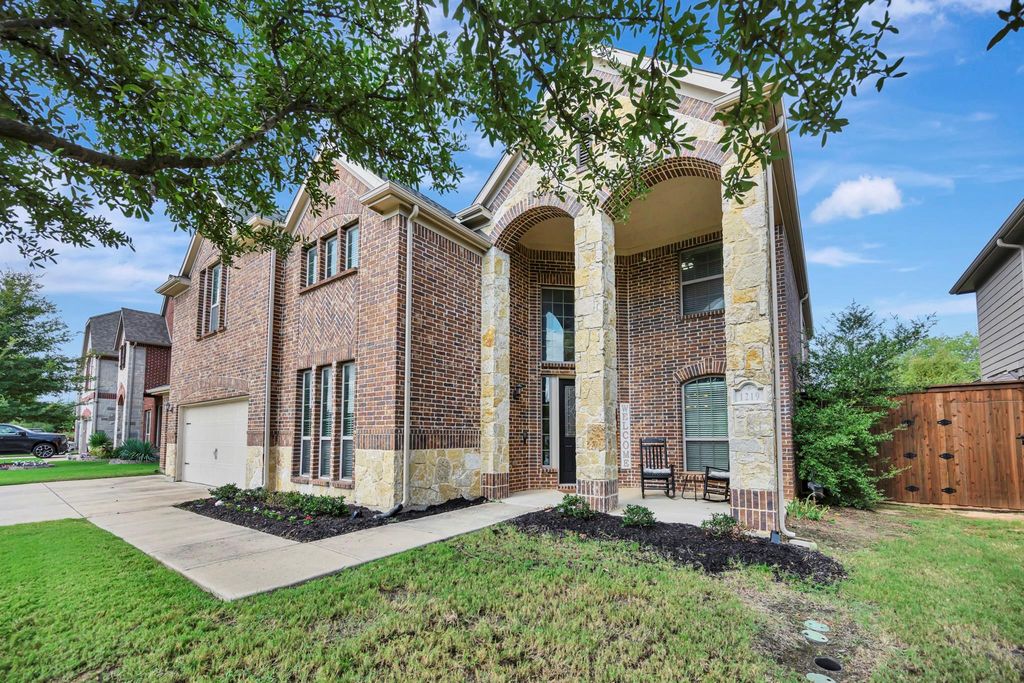
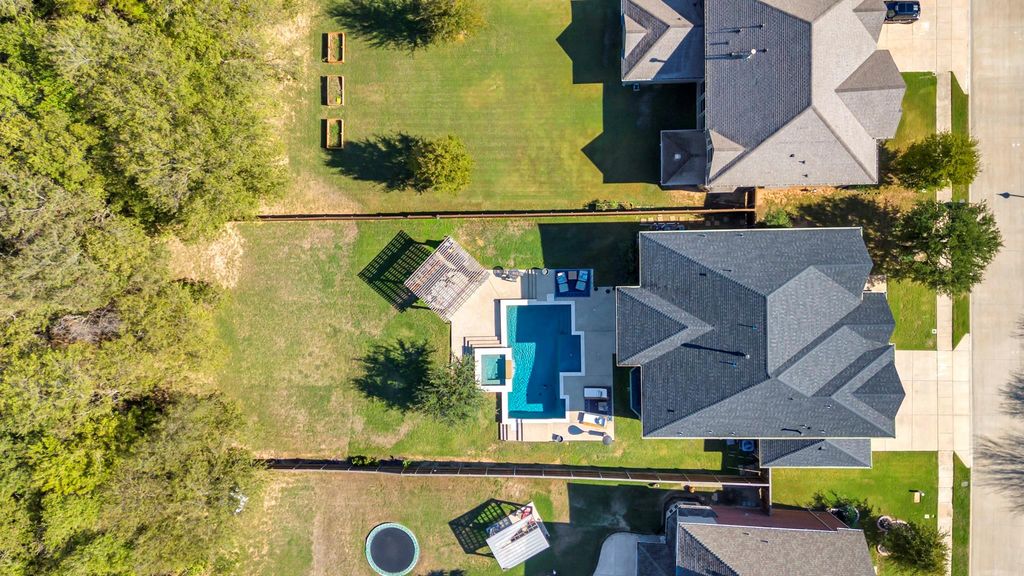
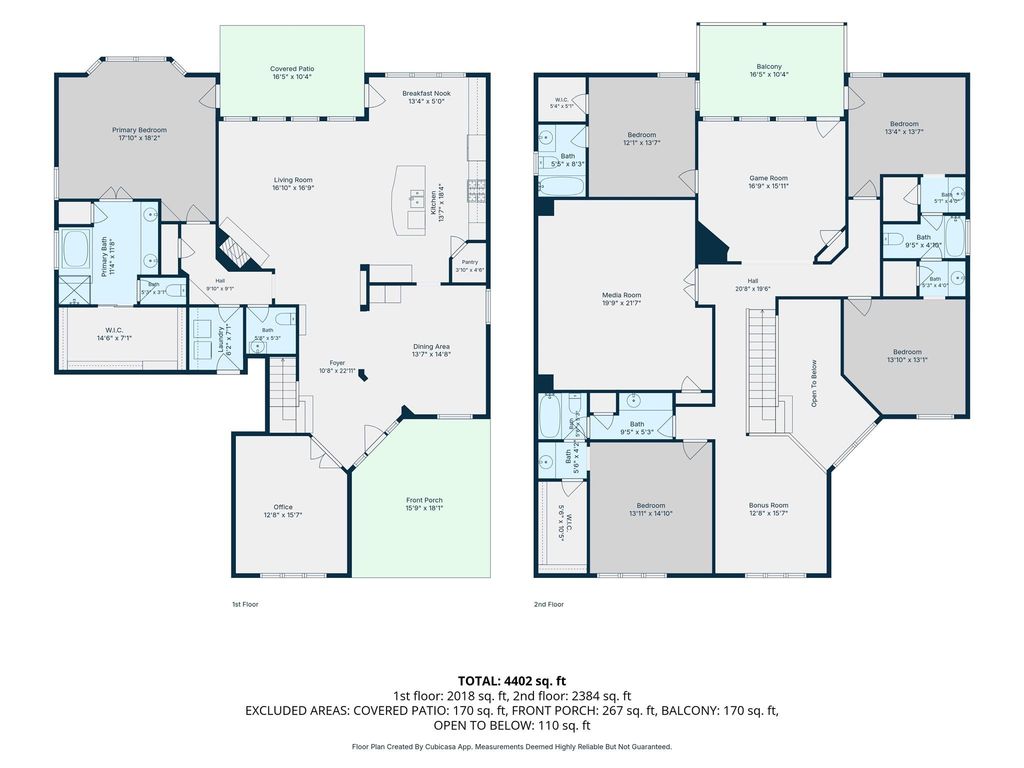
[[800]]1219 Bentley Dr is listed for sale at 800,000. The Residential - Single Family property has 5 bedrooms, 4 Full Bathrooms, 1 Half Bathroom, 4387 square feet, and was built in 2013. The lot size is 19384.2 Square feet.[[500]]OPEN HOUSE on Sunday November 1st 11-1. Beautiful home situated on nearly a half-acre lot with sparkling pool, out door living space, and lots of space to relax, enjoy and entertain. This home has plenty of space for everyone! The kitchen, breakfast room living area are open for easy meal prep and family connection. The dining space is perfect for hosting special meals and game nights. The primary bedroom and office complete the downstairs space. Upstairs are 4 bedrooms, plus three more baths. Theres also a spacious game room, media room and a bonus space, which makes a great play space or hobby room. Storage throughout the home, plus a 3-car garage ensures a place for all your stuff. The resort style back yard backs up to wooded space, which allows for maximum relaxation and enjoyment. Prime location offers quick access to 114, 170, 377 and I-35W.
OPEN HOUSE on **Sunday November 1st **11-1**. Beautiful home situated on nearly a half-acre lot with sparkling pool, out door living space, and lots of space to relax, enjoy and entertain. This home has plenty of space for everyone! The kitchen, breakfast room & living area are open for easy meal prep and family connection. The dining space is perfect for hosting special meals and game nights. The primary bedroom and office complete the downstairs space. Upstairs are 4 bedrooms, plus three more baths. There's also a spacious game room, media room and a bonus space, which makes a great play space or hobby room. Storage throughout the home, plus a 3-car garage ensures a place for all your stuff. The resort style back yard backs up to wooded space, which allows for maximum relaxation and enjoyment. Prime location offers quick access to 114, 170, 377 and I-35W.
Dishwasher, Disposal, Electric Oven, Gas Cooktop, Microwave
Security System
Burglar,Prewired,Security System,Security System Owned,Smoke Detector(s)
Interior
Cable TV Available, Decorative Lighting, Dry Bar, Flat Screen Wiring, High Speed Internet Available, Kitchen Island, Pantry, Sound System Wiring, Walk-In Closet(s)
Disclaimer: Lot configuration and dimensions are estimates, not based on personal knowledge and come from a third party (Digital Map Products); therefore, you should not rely on the estimates and perform independent confirmation as to their accuracy
View neighborhood information
Ready to Sell your Home?
Request a complimentary home selling analysis featuring recently sold properties, market trends, home valuations and a personalized market update.
School information is computer generated and may not be accurate or current. Buyer must independently verify and confirm enrollment. Please contact the school district to determine the schools to which this property is zoned.







 Just listed
 Currency converter


 Share


 Erase note
 You currently have no custom folders