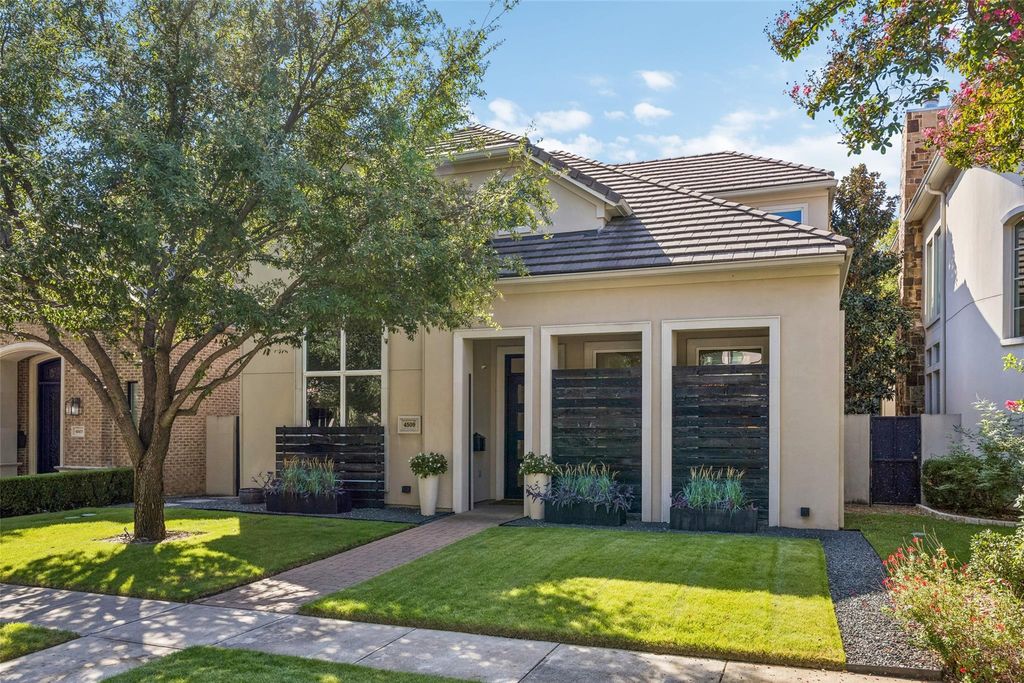
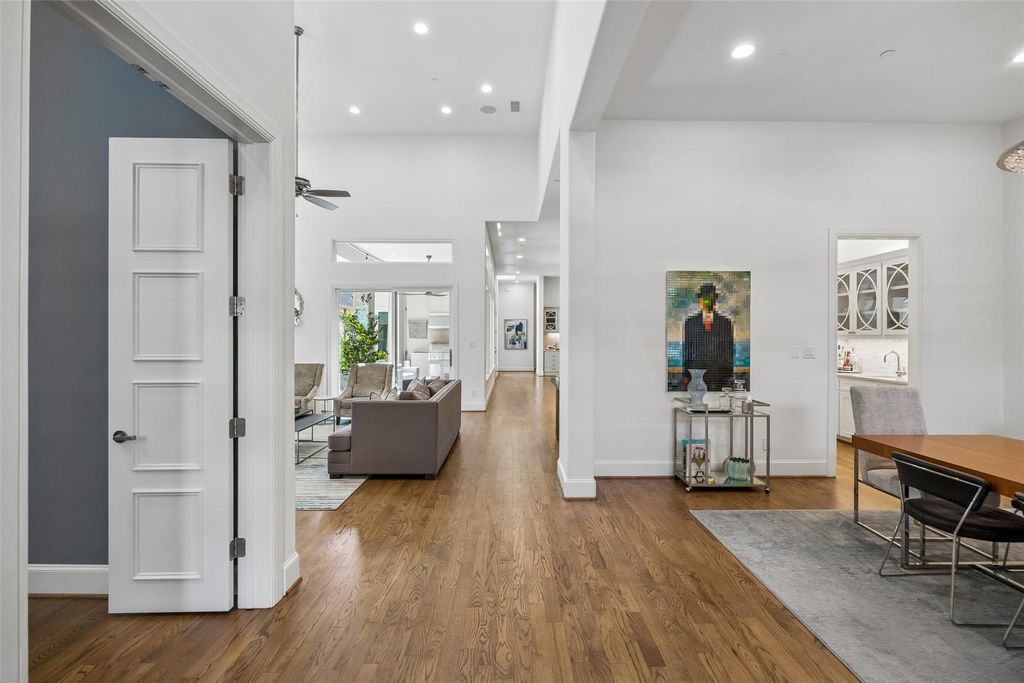
[[800]]4509 Normandy Ave is listed for sale at 3,100,000. The Residential - Single Family property has 4 bedrooms, 4 Full Bathrooms, 1 Half Bathroom, 4702 square feet, and was built in 2014. The lot size is 6751.8 Square feet.[[500]]Beautifully designed for comfortable living and effortless entertaining, this single-family detached traditional home offers 4,702 square feet of light-filled living space in a prime University Park location within Bradfield Elementary. Featuring four bedrooms, four full baths and one half bath, the thoughtfully designed floor plan combines generous room proportions, exceptional finishes and the convenience of a downstairs primary suite. The dramatic living room features soaring ceilings, floor-to-ceiling windows and a striking fireplace, opening seamlessly to an expansive kitchen with an oversized quartzite island, custom cabinetry and Wolf, Sub-Zero and Bosch appliances. A separate dining area, private office and dry bar provide additional spaces for everyday living and entertaining. The downstairs primary suite offers a spacious bath with dual vanities, soaking tub, separate shower and walk-in closet. Upstairs, three additional bedrooms each feature en-suite baths, complemented by a private outdoor patio. Elevator-ready with stacked closets, the home also offers exceptional storage throughout. A covered outdoor living area with a built-in kitchen extends the entertaining space, while low-maintenance turf and an attached two-car garage add to the homes convenience. Ideally located near Germany Park and Highland Park Village, this exceptional residence offers the space and privacy of a detached single-family home with the ease of a lock-and-leave lifestyle in the heart of University Park
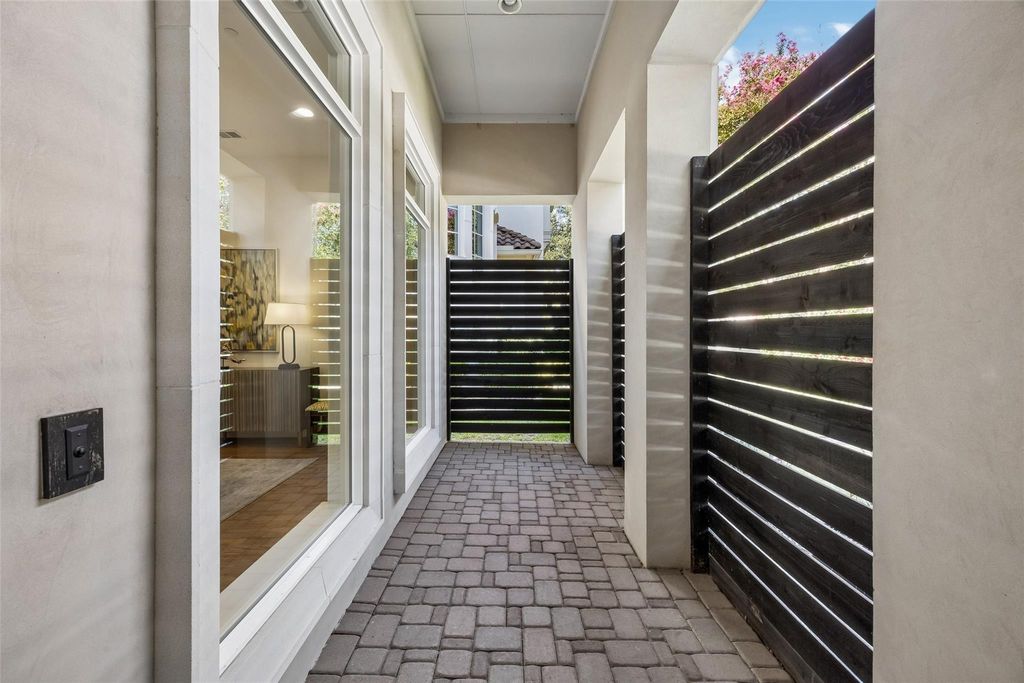
Beautifully designed for comfortable living and effortless entertaining, this single-family detached traditional home offers 4,702 square feet of light-filled living space in a prime University Park location within Bradfield Elementary. Featuring four bedrooms, four full baths and one half bath, the thoughtfully designed floor plan combines generous room proportions, exceptional finishes and the convenience of a downstairs primary suite. The dramatic living room features soaring ceilings, floor-to-ceiling windows and a striking fireplace, opening seamlessly to an expansive kitchen with an oversized quartzite island, custom cabinetry and Wolf, Sub-Zero and Bosch appliances. A separate dining area, private office and dry bar provide additional spaces for everyday living and entertaining. The downstairs primary suite offers a spacious bath with dual vanities, soaking tub, separate shower and walk-in closet. Upstairs, three additional bedrooms each feature en-suite baths, complemented by a private outdoor patio. Elevator-ready with stacked closets, the home also offers exceptional storage throughout. A covered outdoor living area with a built-in kitchen extends the entertaining space, while low-maintenance turf and an attached two-car garage add to the home's convenience. Ideally located near Germany Park and Highland Park Village, this exceptional residence offers the space and privacy of a detached single-family home with the ease of a lock-and-leave lifestyle in the heart of University Park.
Built-in Refrigerator, Commercial Grade Vent, Dishwasher, Disposal, Gas Range
Interior
Built-in Wine Cooler, Cable TV Available, Eat-in Kitchen, Flat Screen Wiring, High Speed Internet Available, Kitchen Island, Open Floorplan, Pantry, Sound System Wiring, Walk-In Closet(s), Wet Bar
Exterior
Roof
Tile
Foundation
Pillar/Post/Pier
Private Pool
No
Exterior Type
Stucco
Lot Description
Interior Lot
Parking
Driveway, Electric Gate, Garage, Garage Faces Rear
Parking Space
Garage 2 / Carport 0 / Total Covered 2
Fencing
Electric,Wood,Wrought Iron
Porch
Covered,Patio
Utility
City Sewer,City Water
Exterior
Attached Grill, Covered Patio/Porch, Gas Grill, Rain Gutters, Outdoor Living Center
Disclaimer: Lot configuration and dimensions are estimates, not based on personal knowledge and come from a third party (Digital Map Products); therefore, you should not rely on the estimates and perform independent confirmation as to their accuracy
View neighborhood information
Ready to Sell your Home?
Request a complimentary home selling analysis featuring recently sold properties, market trends, home valuations and a personalized market update.
School information is computer generated and may not be accurate or current. Buyer must independently verify and confirm enrollment. Please contact the school district to determine the schools to which this property is zoned.







 Just listed
 Currency converter





 Share


 Erase note
 You currently have no custom folders