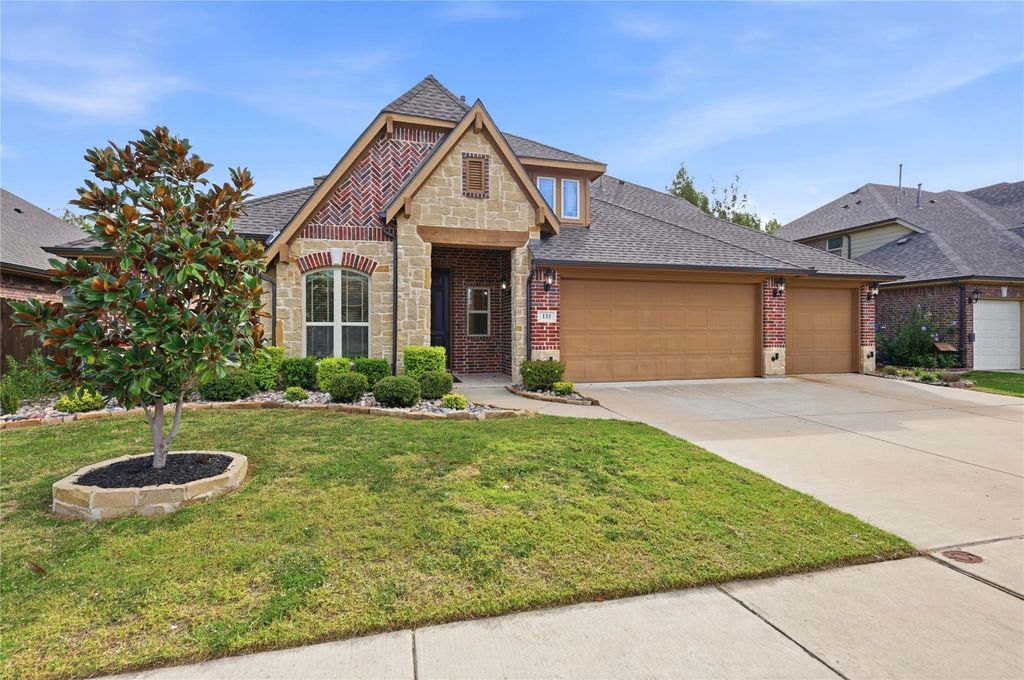
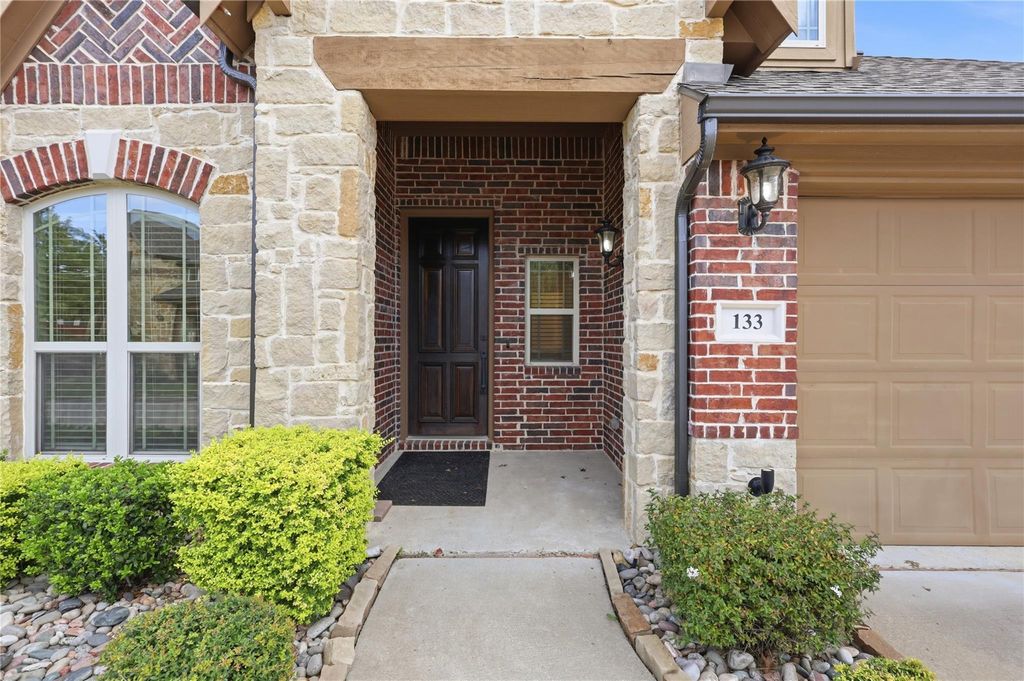
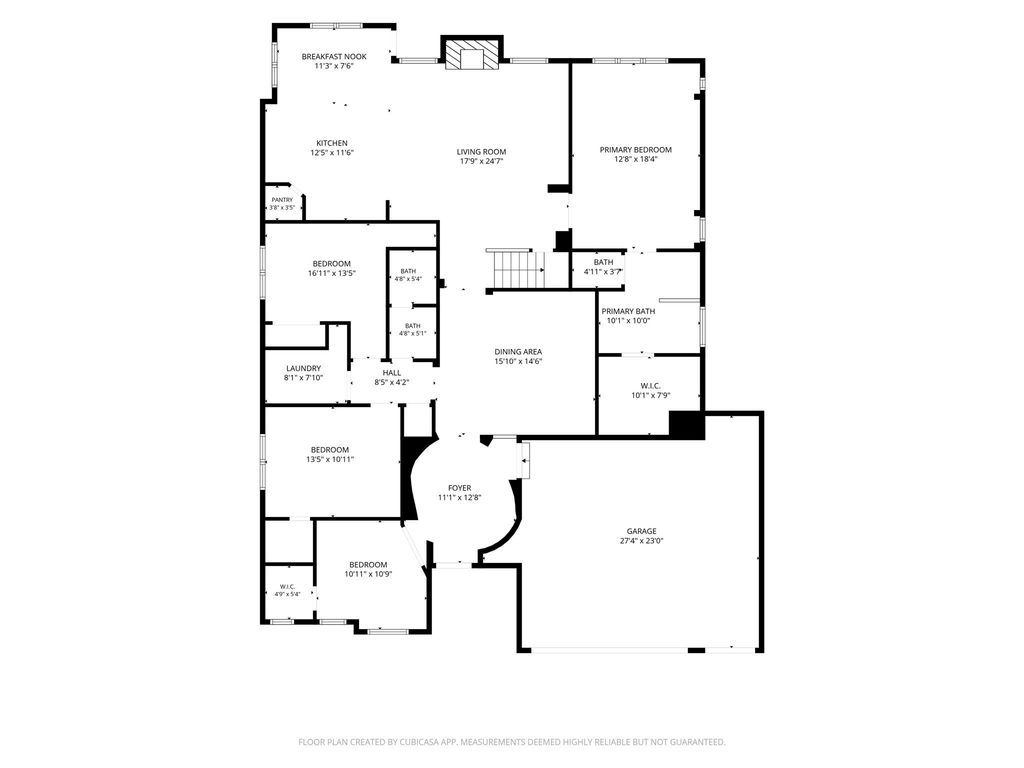
[[800]]133 Hurstwood Ct is listed for sale at 449,000. The Residential - Single Family property has 4 bedrooms, 3 Full Bathrooms, 2987 square feet, and was built in 2015. The lot size is 7535.88 Square feet.[[500]]Welcome to 133 Hurstwood Ct, where thoughtful upgrades meet a backyard thats hard to beat! This home is loaded with custom touches, including beautiful kitchen cabinetry, a custom vent hood, upgraded interior finishes, and a spacious 3-car garage with additional LED lighting. Step outside and youll find one of the best features of this propertya backyard backing to a peaceful greenbelt and creek, with a walking trail just beyond. Whether youre enjoying your morning coffee, entertaining friends, or simply relaxing, youll love the added privacy and natural setting. The backyard also features a fenced dog run for your four-legged family members and is already plumbed for an outdoor gas connection. A roof thats just two years old adds even more peace of mind. Located in Anna, recognized as one of the five fastest-growing cities in the country, this home offers the perfect combination of custom details, outdoor living, and a location that continues to grow in popularity. Come see what makes this one special!
Welcome to 133 Hurstwood Ct, where thoughtful upgrades meet a backyard that's hard to beat! This home is loaded with custom touches, including beautiful kitchen cabinetry, a custom vent hood, upgraded interior finishes, and a spacious 3-car garage with additional LED lighting. Step outside and you'll find one of the best features of this property—a backyard backing to a peaceful greenbelt and creek, with a walking trail just beyond. Whether you're enjoying your morning coffee, entertaining friends, or simply relaxing, you'll love the added privacy and natural setting. The backyard also features a fenced dog run for your four-legged family members and is already plumbed for an outdoor gas connection. A roof that's just two years old adds even more peace of mind. Located in Anna, recognized as one of the five fastest-growing cities in the country, this home offers the perfect combination of custom details, outdoor living, and a location that continues to grow in popularity. Come see what makes this one special!
Disclaimer: Lot configuration and dimensions are estimates, not based on personal knowledge and come from a third party (Digital Map Products); therefore, you should not rely on the estimates and perform independent confirmation as to their accuracy
View neighborhood information
Ready to Sell your Home?
Request a complimentary home selling analysis featuring recently sold properties, market trends, home valuations and a personalized market update.
School information is computer generated and may not be accurate or current. Buyer must independently verify and confirm enrollment. Please contact the school district to determine the schools to which this property is zoned.







 Just listed
 Currency converter


 Share


 Erase note
 You currently have no custom folders