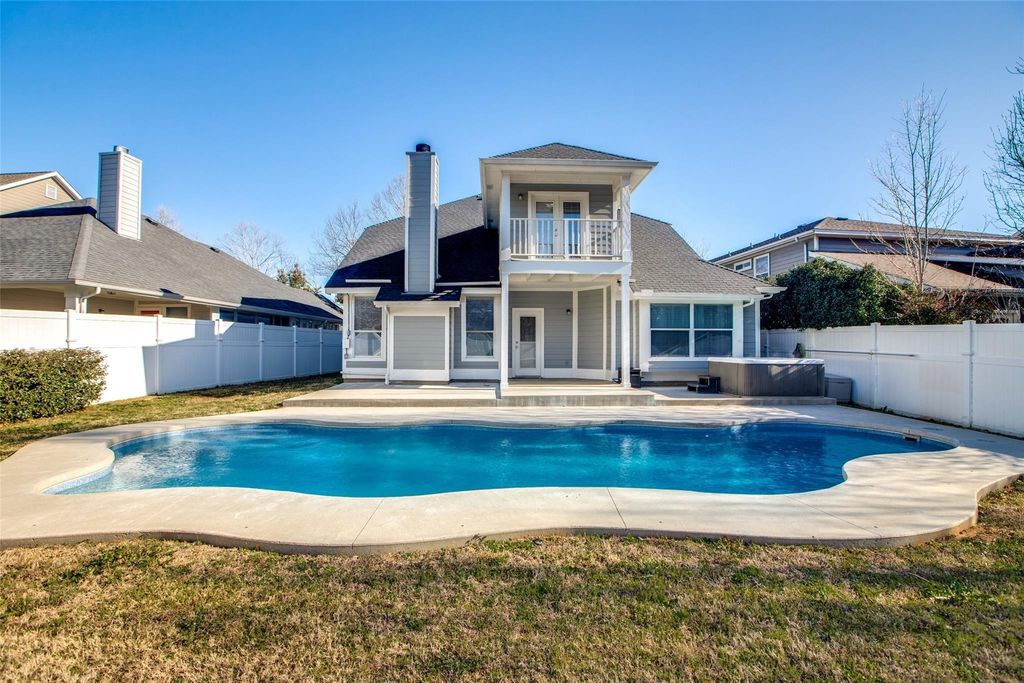
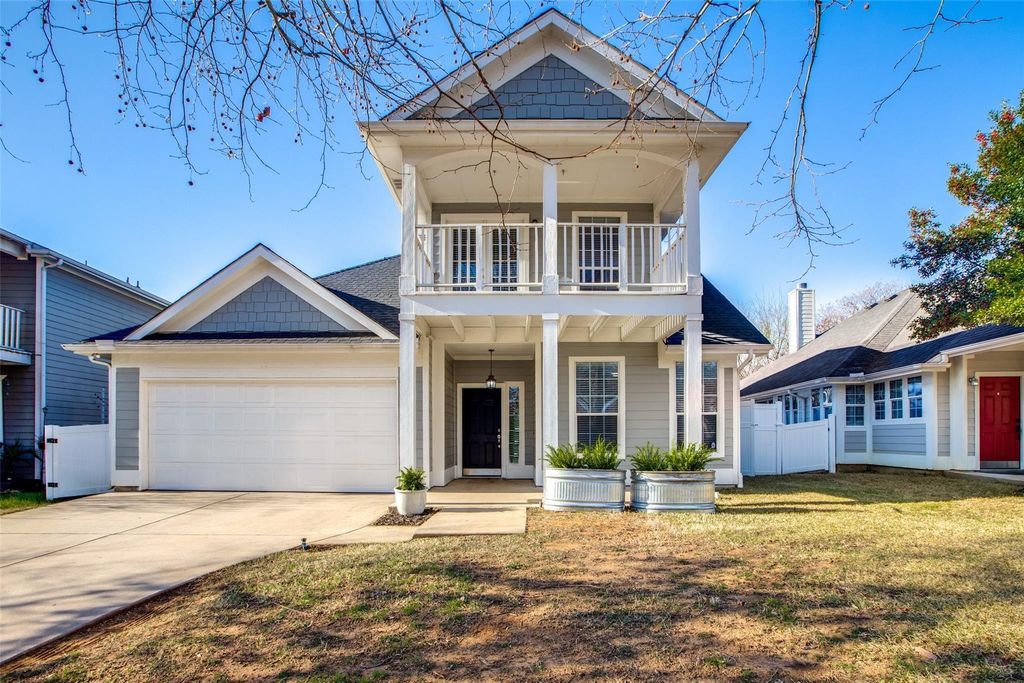
[[800]]9920 Marthas Vineyard Cir is listed for sale at 445,000. The Residential - Single Family property has 4 bedrooms, 2 Full Bathrooms, 1 Half Bathroom, 2540 square feet, and was built in 2004. The lot size is 6969.6 Square feet.[[500]]One of the most exceptional lots in Providence Village! Offering a rare combination of protected greenspace behind the home AND a protected park and greenspace directly across the street, this stunning Cape Cod charmer delivers privacy, location, and incredible value. The backyard is a true showstopper, featuring a sparkling private pool, fire pit, covered patio, and one of the tallest privacy fences permitted in the community, creating your own secluded outdoor retreat. Inside, soaring ceilings, designer finishes, and abundant natural light welcome you into an inviting open-concept floor plan. The gourmet kitchen boasts granite countertops, subway tile, stainless steel appliances, and a spacious island overlooking the breakfast nook and family room with a cozy wood-burning fireplace. A private study with a stylish barn door offers the perfect work-from-home space, while the first-floor primary suite features vaulted ceilings, dual vanities, a walk-in shower, and a jetted tub. Upstairs, an expansive game room with a professional home theater takes entertaining to the next level. A recently replaced roof and access to Providence Villages resort-style amenities complete this exceptional property. With protected greenspace on both sides, a private backyard oasis, and an unbeatable combination of lot and lifestyle, this is a rare opportunity in Providence Village!
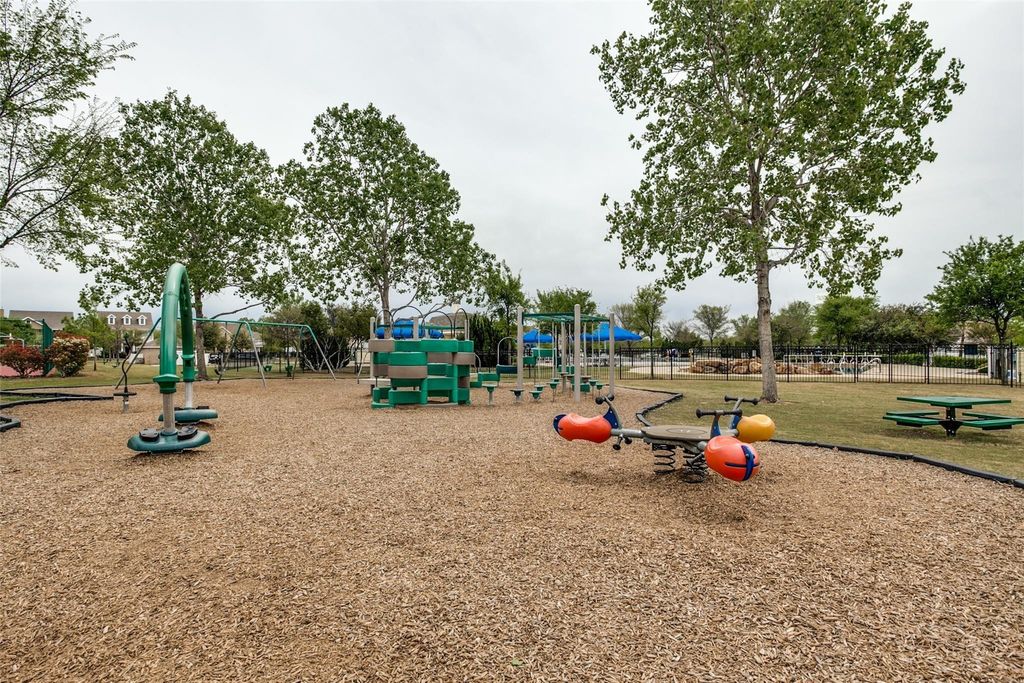
**One of the most exceptional lots in Providence Village!** Offering a rare combination of protected greenspace behind the home AND a protected park and greenspace directly across the street, this stunning Cape Cod charmer delivers privacy, location, and incredible value. The backyard is a true showstopper, featuring a sparkling private pool, fire pit, covered patio, and one of the tallest privacy fences permitted in the community, creating your own secluded outdoor retreat. Inside, soaring ceilings, designer finishes, and abundant natural light welcome you into an inviting open-concept floor plan. The gourmet kitchen boasts granite countertops, subway tile, stainless steel appliances, and a spacious island overlooking the breakfast nook and family room with a cozy wood-burning fireplace. A private study with a stylish barn door offers the perfect work-from-home space, while the first-floor primary suite features vaulted ceilings, dual vanities, a walk-in shower, and a jetted tub. Upstairs, an expansive game room with a professional home theater takes entertaining to the next level. A recently replaced roof and access to Providence Village's resort-style amenities complete this exceptional property. **With protected greenspace on both sides, a private backyard oasis, and an unbeatable combination of lot and lifestyle, this is a rare opportunity in Providence Village!**
Dishwasher, Disposal, Electric Cooktop, Electric Oven, Microwave
Security System
Smoke Detector(s)
Interior
Cable TV Available, Flat Screen Wiring, Granite Counters, High Speed Internet Available, Kitchen Island, Natural Woodwork, Open Floorplan, Pantry, Walk-In Closet(s)
Exterior
Roof
Composition
Foundation
Slab
Private Pool
Yes
Lot Description
Adjacent to Greenbelt, Interior Lot, Landscaped, Park View, Subdivision
Garage Size
19 X 20
Parking
Garage
Parking Space
Garage 2 / Carport 0 / Total Covered 2
Fencing
Back Yard,Fenced,Vinyl
Utility
All Weather Road,City Sewer,City Water,Sidewalk
Exterior
Balcony, Covered Patio/Porch, Fire Pit, Rain Gutters
Disclaimer: Lot configuration and dimensions are estimates, not based on personal knowledge and come from a third party (Digital Map Products); therefore, you should not rely on the estimates and perform independent confirmation as to their accuracy
View neighborhood information
Ready to Sell your Home?
Request a complimentary home selling analysis featuring recently sold properties, market trends, home valuations and a personalized market update.
School information is computer generated and may not be accurate or current. Buyer must independently verify and confirm enrollment. Please contact the school district to determine the schools to which this property is zoned.







 Just listed
 Currency converter





 Share


 Erase note
 You currently have no custom folders