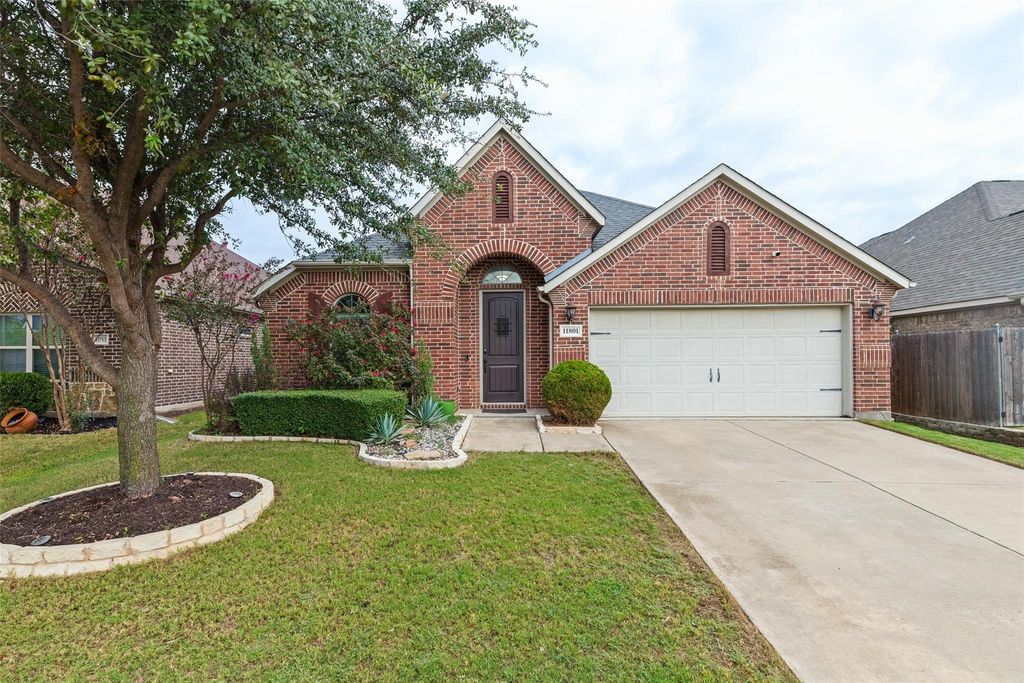
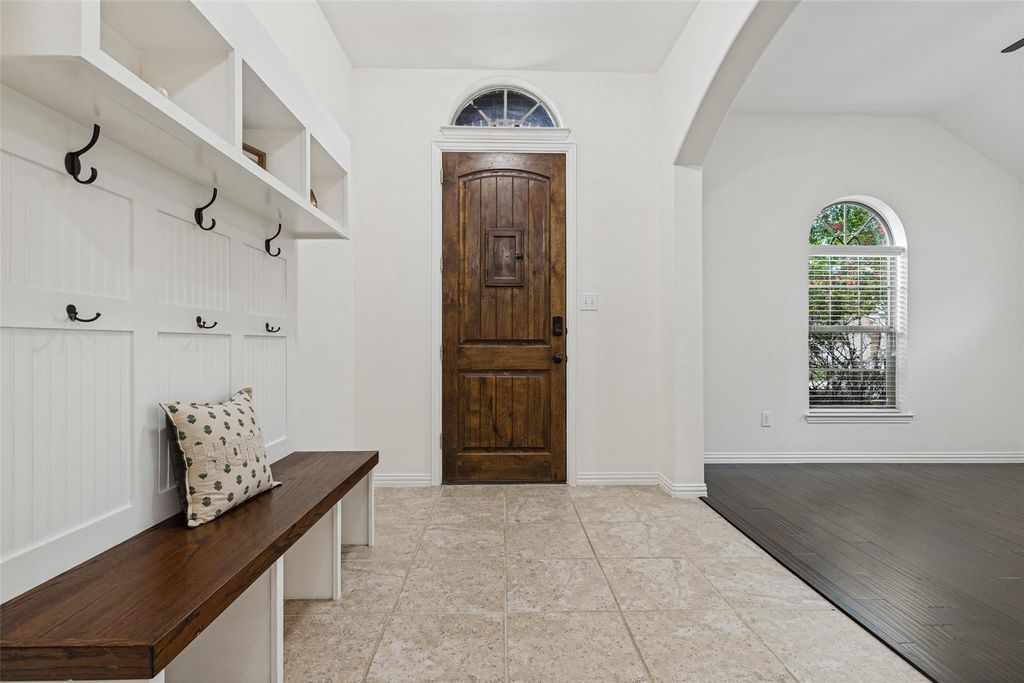
[[800]]11801 Beach St is listed for sale at 515,000. The Residential - Single Family property has 3 bedrooms, 2 Full Bathrooms, 2021 square feet, and was built in 2013. The lot size is 5749.92 Square feet.[[500]]Welcome to this beautifully maintained home in the heart of this gated community. Fresh interior paint and new carpet create a clean canvas, while wood floors bring warmth to the formal living and dining room. French doors introduce a dedicated study that keeps work, hobbies, or homework pleasantly contained. In the kitchen, granite countertops pair with an island, breakfast bar, electric cooktop, separate oven, refrigerator, and spacious pantry. There is room to prep and serve without missing the conversation. The primary bedroom offers a relaxing retreat with dual sinks, a separate shower, garden tub, and large walk-in closet. A separate laundry room features built-in cabinets and a drip-dry rack, while the mudroom provides a practical landing spot for bags and shoes. Beyond the extended covered patio, the swimming pool delivers resort-worthy fun with waterfalls, led lighting, a swim-out ledge, and in-pool bar stoolsbecause refreshments taste better without leaving the water. A built-in gas grill keeps cookouts close at hand, and an eight-foot board-on-board fence adds backyard privacy. Additional highlights include a new HVAC in 2025 plus a two-car garage with epoxy flooring. Vivint security system included. Little Elm Park and Lake Lewisville are just minutes away. Arrange a private tour today.
Welcome to this beautifully maintained home in the heart of this gated community. Fresh interior paint and new carpet create a clean canvas, while wood floors bring warmth to the formal living and dining room. French doors introduce a dedicated study that keeps work, hobbies, or homework pleasantly contained. In the kitchen, granite countertops pair with an island, breakfast bar, electric cooktop, separate oven, refrigerator, and spacious pantry. There is room to prep and serve without missing the conversation. The primary bedroom offers a relaxing retreat with dual sinks, a separate shower, garden tub, and large walk-in closet. A separate laundry room features built-in cabinets and a drip-dry rack, while the mudroom provides a practical landing spot for bags and shoes. Beyond the extended covered patio, the swimming pool delivers resort-worthy fun with waterfalls, led lighting, a swim-out ledge, and in-pool bar stools—because refreshments taste better without leaving the water. A built-in gas grill keeps cookouts close at hand, and an eight-foot board-on-board fence adds backyard privacy. Additional highlights include a new HVAC in 2025 plus a two-car garage with epoxy flooring. Vivint security system included. Little Elm Park and Lake Lewisville are just minutes away. Arrange a private tour today.
Disclaimer: Lot configuration and dimensions are estimates, not based on personal knowledge and come from a third party (Digital Map Products); therefore, you should not rely on the estimates and perform independent confirmation as to their accuracy
View neighborhood information
Ready to Sell your Home?
Request a complimentary home selling analysis featuring recently sold properties, market trends, home valuations and a personalized market update.
School information is computer generated and may not be accurate or current. Buyer must independently verify and confirm enrollment. Please contact the school district to determine the schools to which this property is zoned.








 Just listed
 Currency converter
 Add to Calendar


 Share


 Erase note
 You currently have no custom folders