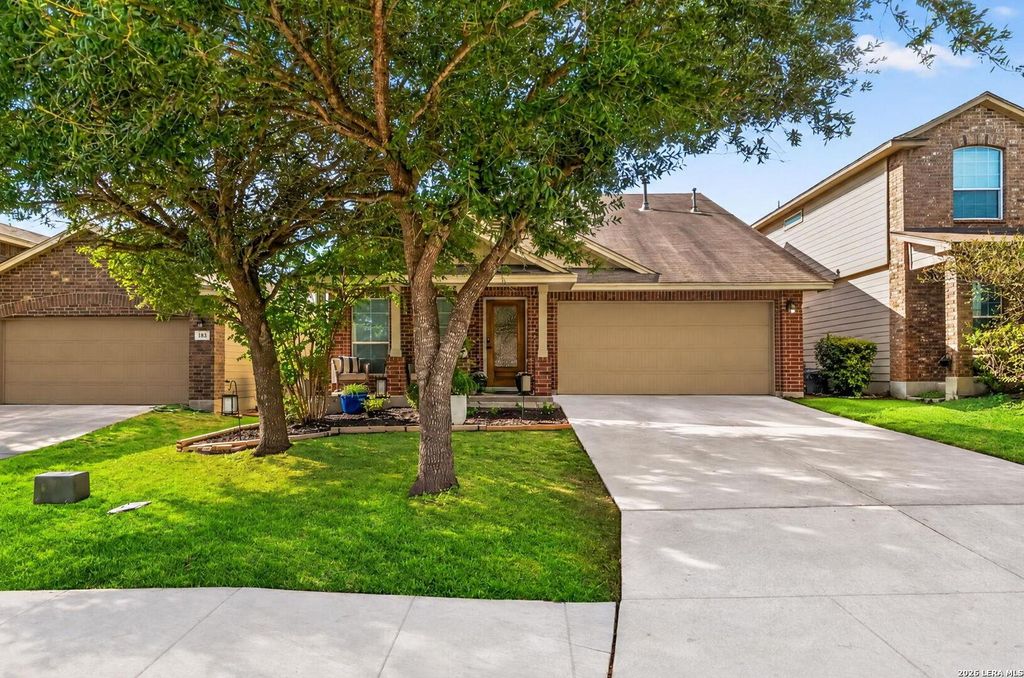
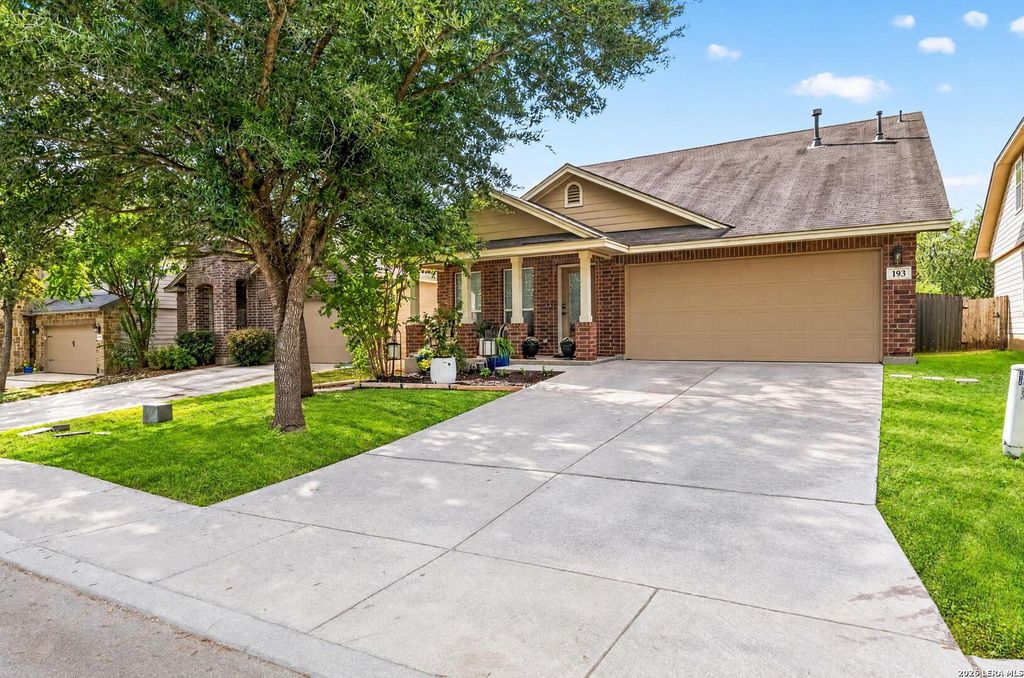
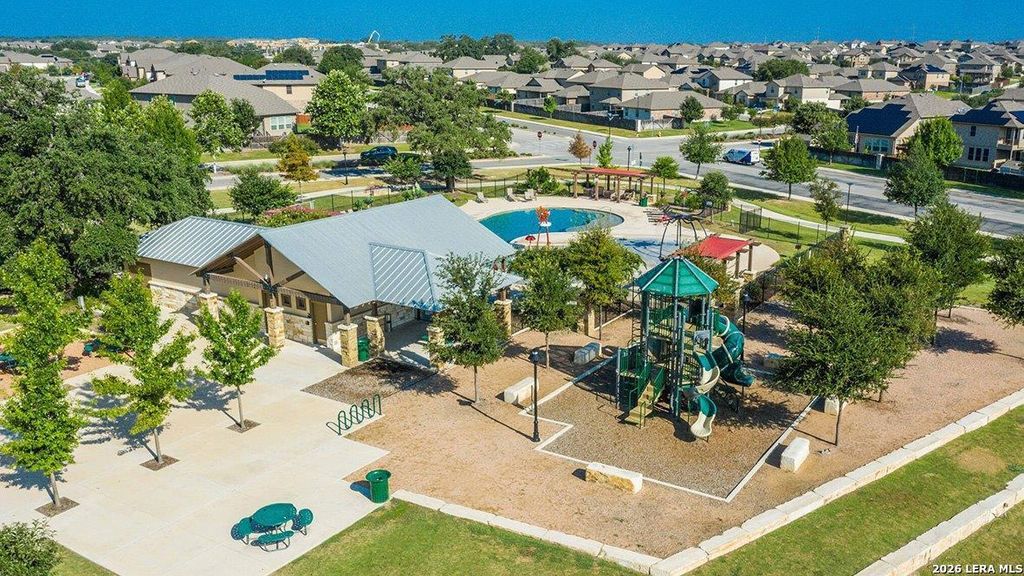
[[800]]193 Finch Knl is listed for sale at 272,000. The Single-Family property has 3 bedrooms, 2 Full Bathrooms, 1 Half Bathroom, 1615 square feet, and was built in 2012.[[500]]Welcome to this beautifully renovated 3-bedroom, 2.5-bath home with a spacious loft, located in the highly desirable Redbird Ranch community! From the moment you step inside, youll be greeted by soaring ceilings, an inviting living area, and a stunning brand-new electric fireplace with a modern entertainment center that serves as the perfect focal point. Thoughtfully renovated from top to bottom, this home features brand-new flooring throughout, fresh interior paint, updated countertops, modern fixtures, and luxurious finishes that create a fresh, contemporary feel. The spacious primary suite is conveniently located downstairs and features a beautifully remodeled bathroom with a stunning walk-in shower. A half bath downstairs provides added convenience for guests. Upstairs, youll find two additional bedrooms, a full bathroom, and a versatile loft that can easily serve as a home office, game room, fitness area, or playroom. Additional highlights include a two-car garage and a spacious
Welcome to this beautifully renovated 3-bedroom, 2.5-bath home with a spacious loft, located in the highly desirable Redbird Ranch community! From the moment you step inside, you'll be greeted by soaring ceilings, an inviting living area, and a stunning brand-new electric fireplace with a modern entertainment center that serves as the perfect focal point. Thoughtfully renovated from top to bottom, this home features brand-new flooring throughout, fresh interior paint, updated countertops, modern fixtures, and luxurious finishes that create a fresh, contemporary feel. The spacious primary suite is conveniently located downstairs and features a beautifully remodeled bathroom with a stunning walk-in shower. A half bath downstairs provides added convenience for guests. Upstairs, you'll find two additional bedrooms, a full bathroom, and a versatile loft that can easily serve as a home office, game room, fitness area, or playroom. Additional highlights include a two-car garage and a spacious
MLS#
SA2025438
List Price
$272,000 ($168/Sqft.)
Listing Status
For Sale
Address
193 Finch Knl
City
San Antonio
State
TX
Zip Code
78253
County
Medina County
Subdivision
REDBIRD RANCH
Legal Description
Redbird Ranch Unit 4C Block 16 Lot 100; Acres .124
Disclaimer: Lot configuration and dimensions are estimates, not based on personal knowledge and come from a third party (Digital Map Products); therefore, you should not rely on the estimates and perform independent confirmation as to their accuracy
View neighborhood information
Ready to Sell your Home?
Request a complimentary home selling analysis featuring recently sold properties, market trends, home valuations and a personalized market update.
School information is computer generated and may not be accurate or current. Buyer must independently verify and confirm enrollment. Please contact the school district to determine the schools to which this property is zoned.







 Just listed
 Currency converter


 Share


 Erase note
 You currently have no custom folders