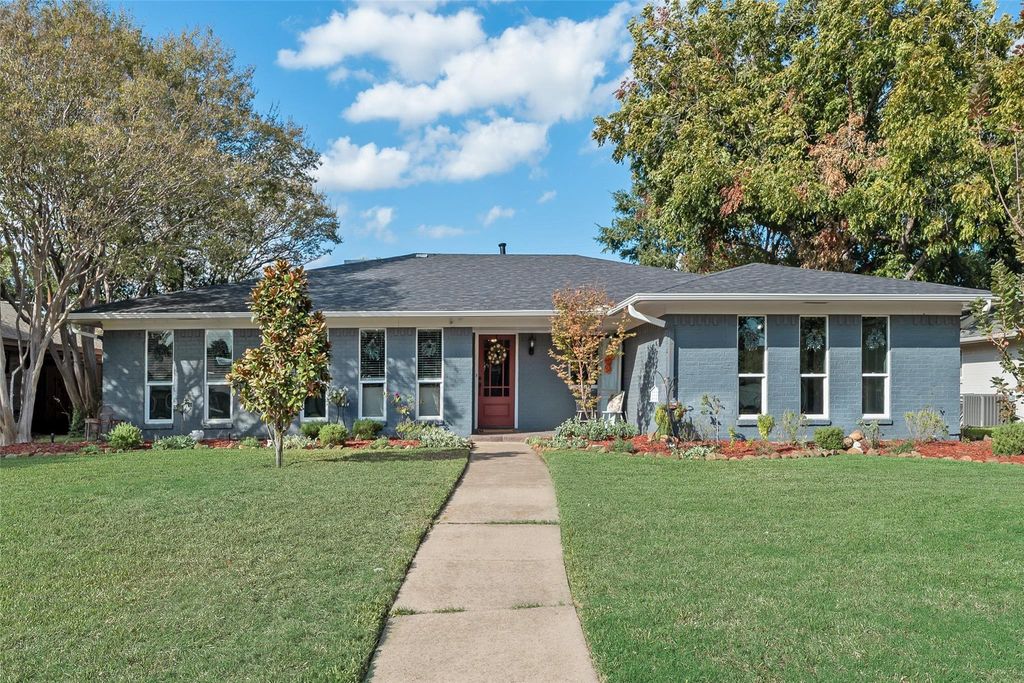
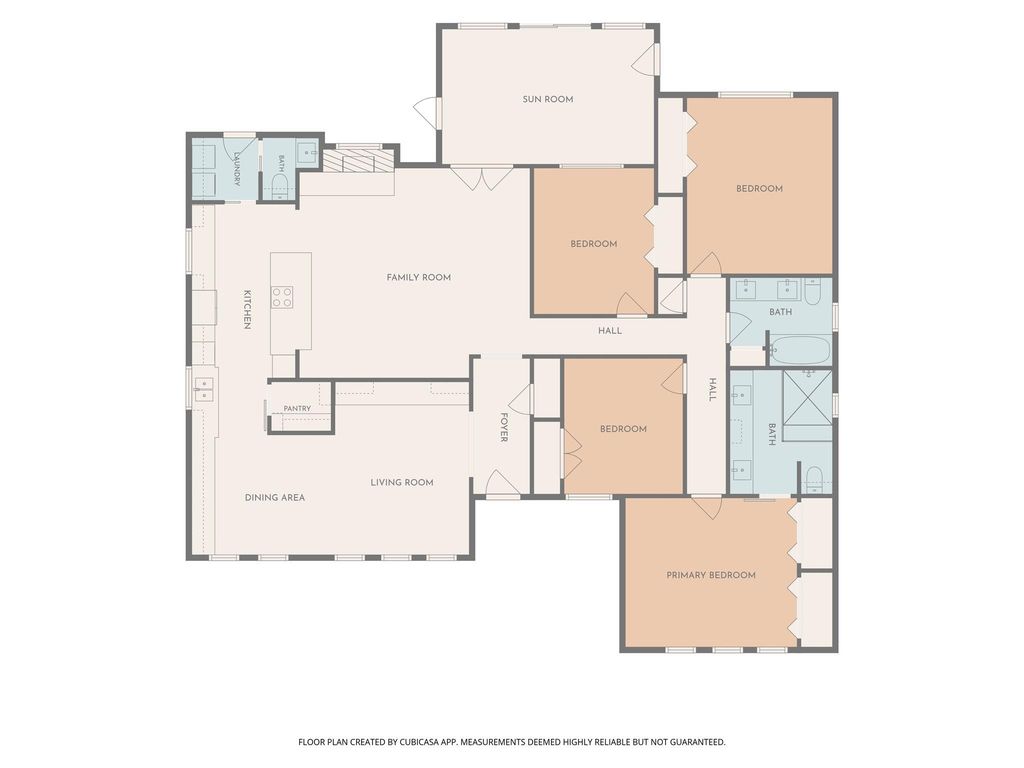
[[800]]416 High Brook Dr is listed for sale at 675,000. The Residential - Single Family property has 4 bedrooms, 2 Full Bathrooms, 1 Half Bathroom, 2334 square feet, and was built in 1969. The lot size is 9583.2 Square feet.[[500]]Enjoy the ease of one-story living in sought-after Canyon Creek, a Richardson neighborhood known for its welcoming atmosphere and active community spirit. This four-bedroom home offers a comfortable blend of character, thoughtful updates, and flexible living spaces, with separate formal and casual areas suited to both everyday routines and entertaining.The kitchen and primary bath were updated in 2019. The kitchen features custom cabinetry designed for ample storage, a farmhouse sink, and a walk-in pantry with a distinctive barn door. Generous workspace provides plenty of room for baking and meal prep. Hand-scraped hardwood floors add warmth and character throughout the home, while the spa-like primary bath provides a relaxing retreat at the end of the day.Out back, the pool creates a natural gathering spot for warm Texas days. An enclosed patio connects the home to the pool area, and theres still room in the yard for pets or play. A new roof was installed in 2026.Canyon Creeks active neighborhood traditions, including its community flag program, contribute to the areas distinctive sense of community. Convenient to US-75, the George Bush Turnpike, shopping, dining, and UT Dallas, this home is located in Collin County and served by Plano ISD.
Enjoy the ease of one-story living in sought-after Canyon Creek, a Richardson neighborhood known for its welcoming atmosphere and active community spirit. This four-bedroom home offers a comfortable blend of character, thoughtful updates, and flexible living spaces, with separate formal and casual areas suited to both everyday routines and entertaining.
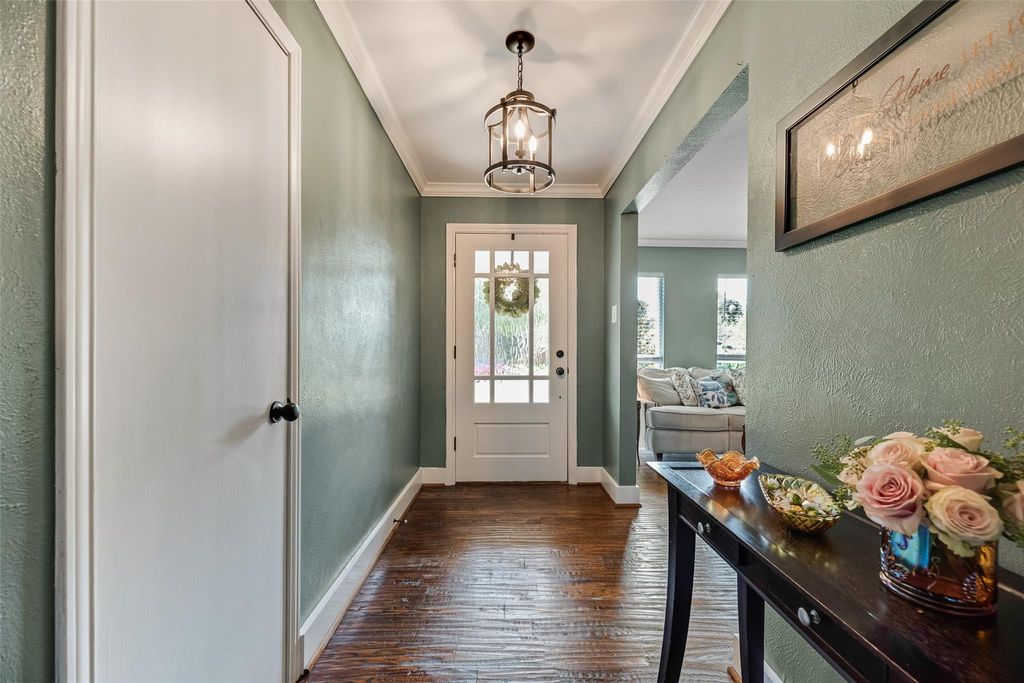
The kitchen and primary bath were updated in 2019. The kitchen features custom cabinetry designed for ample storage, a farmhouse sink, and a walk-in pantry with a distinctive barn door. Generous workspace provides plenty of room for baking and meal prep. Hand-scraped hardwood floors add warmth and character throughout the home, while the spa-like primary bath provides a relaxing retreat at the end of the day.
Out back, the pool creates a natural gathering spot for warm Texas days. An enclosed patio connects the home to the pool area, and there's still room in the yard for pets or play. A new roof was installed in 2026.
Canyon Creek's active neighborhood traditions, including its community flag program, contribute to the area's distinctive sense of community. Convenient to US-75, the George Bush Turnpike, shopping, dining, and UT Dallas, this home is located in Collin County and served by Plano ISD.
Disclaimer: Lot configuration and dimensions are estimates, not based on personal knowledge and come from a third party (Digital Map Products); therefore, you should not rely on the estimates and perform independent confirmation as to their accuracy
View neighborhood information
Ready to Sell your Home?
Request a complimentary home selling analysis featuring recently sold properties, market trends, home valuations and a personalized market update.
School information is computer generated and may not be accurate or current. Buyer must independently verify and confirm enrollment. Please contact the school district to determine the schools to which this property is zoned.







 Just listed
 Currency converter





 Share


 Erase note
 You currently have no custom folders