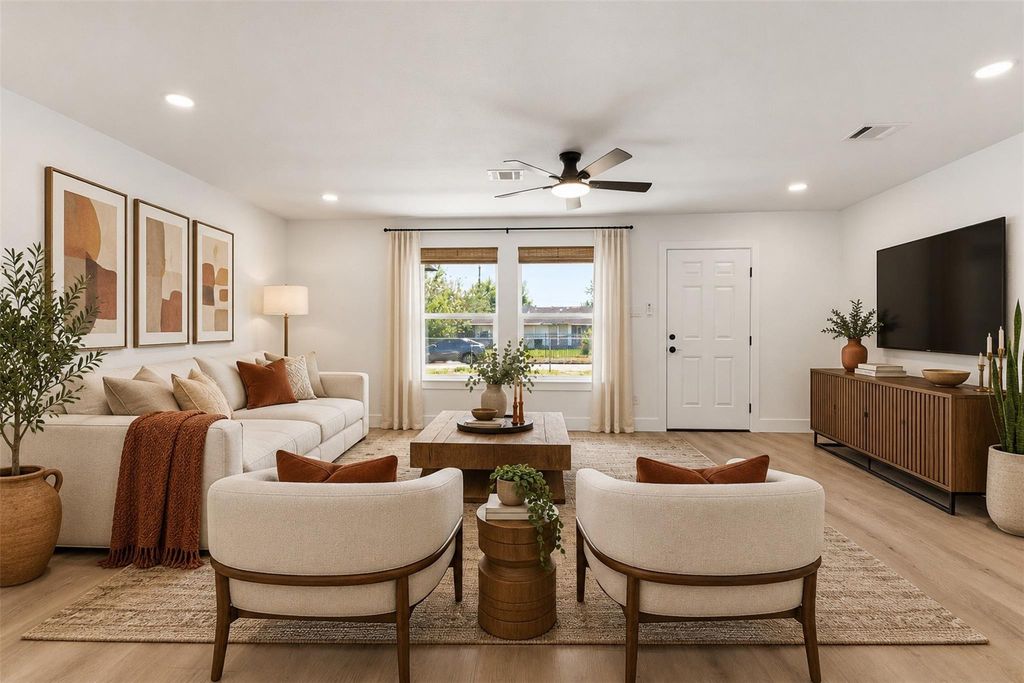
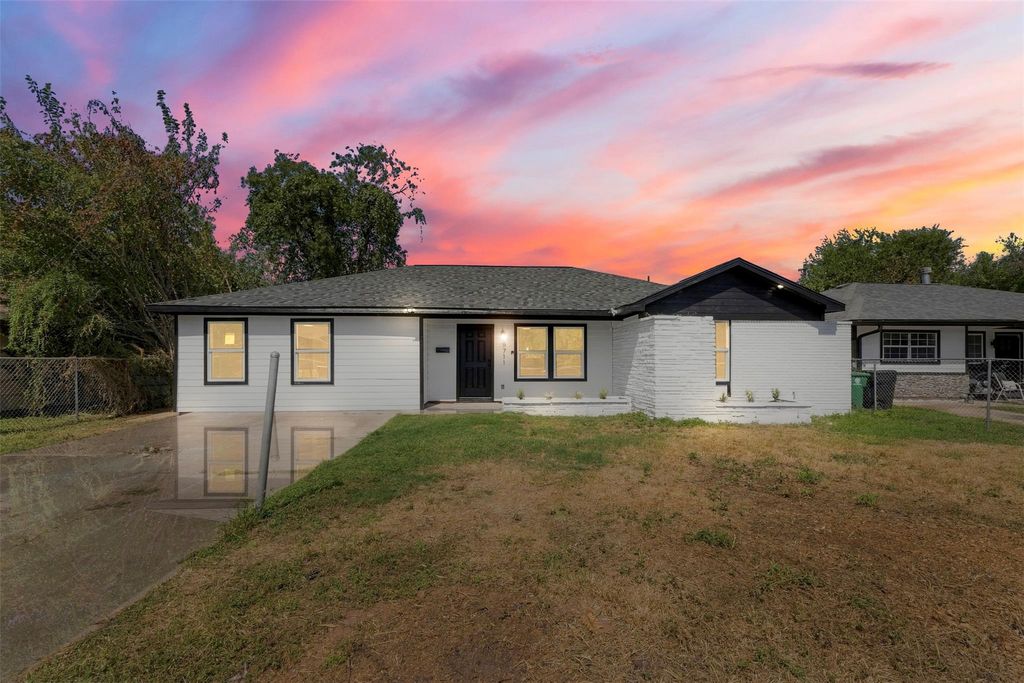
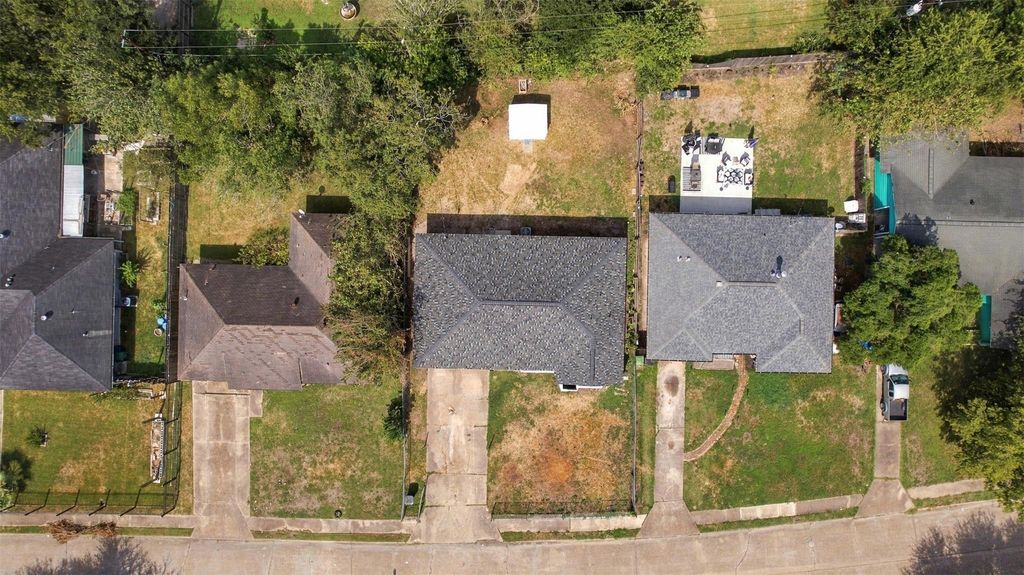
[[800]]5711 Thrush Dr is listed for sale at 264,990. The Single-Family property has 4 bedrooms, 2 Full Bathrooms, 1 Half Bathroom, 1684 square feet, and was built in 1959. The lot size is 6882 Square feet.[[500]]Welcome home to 5711 Thrush Dr, a fully renovated 4-bedroom, 2.5 bath home in Edgewood Terrace! The refreshed exterior features crisp white siding, painted brick, modern black trim, new landscaping beds and a wide driveway. Inside, an open concept layout flows from the spacious living room to the dining area and kitchen, with wood-look luxury vinyl plank floors, recessed lighting and ceiling fans throughout. The kitchen shines with white shaker cabinets, granite countertops, subway tile backsplash, a large island with pendant lighting and brand-new appliances. Bedrooms offer plush new carpet and great natural light. Bathrooms showcase granite double vanities, floor-to-ceiling tile tub surrounds with built-in niches and sleek matte black fixtures. Conveniently located near Hobby Airport, the Medical Center, Downtown and major freeways including 610 and 288. Move-in ready and priced to sell. Schedule your private showing today!
Welcome home to 5711 Thrush Dr, a fully renovated 4-bedroom, 2.5 bath home in Edgewood Terrace! The refreshed exterior features crisp white siding, painted brick, modern black trim, new landscaping beds and a wide driveway. Inside, an open concept layout flows from the spacious living room to the dining area and kitchen, with wood-look luxury vinyl plank floors, recessed lighting and ceiling fans throughout. The kitchen shines with white shaker cabinets, granite countertops, subway tile backsplash, a large island with pendant lighting and brand-new appliances. Bedrooms offer plush new carpet and great natural light. Bathrooms showcase granite double vanities, floor-to-ceiling tile tub surrounds with built-in niches and sleek matte black fixtures. Conveniently located near Hobby Airport, the Medical Center, Downtown and major freeways including 610 and 288. Move-in ready and priced to sell. Schedule your private showing today!
Disclaimer: Lot configuration and dimensions are estimates, not based on personal knowledge and come from a third party (Digital Map Products); therefore, you should not rely on the estimates and perform independent confirmation as to their accuracy
View neighborhood information
Ready to Sell your Home?
Request a complimentary home selling analysis featuring recently sold properties, market trends, home valuations and a personalized market update.
School information is computer generated and may not be accurate or current. Buyer must independently verify and confirm enrollment. Please contact the school district to determine the schools to which this property is zoned.







 Just listed
 Currency converter





 Share
Share


 Erase note
 You currently have no custom folders