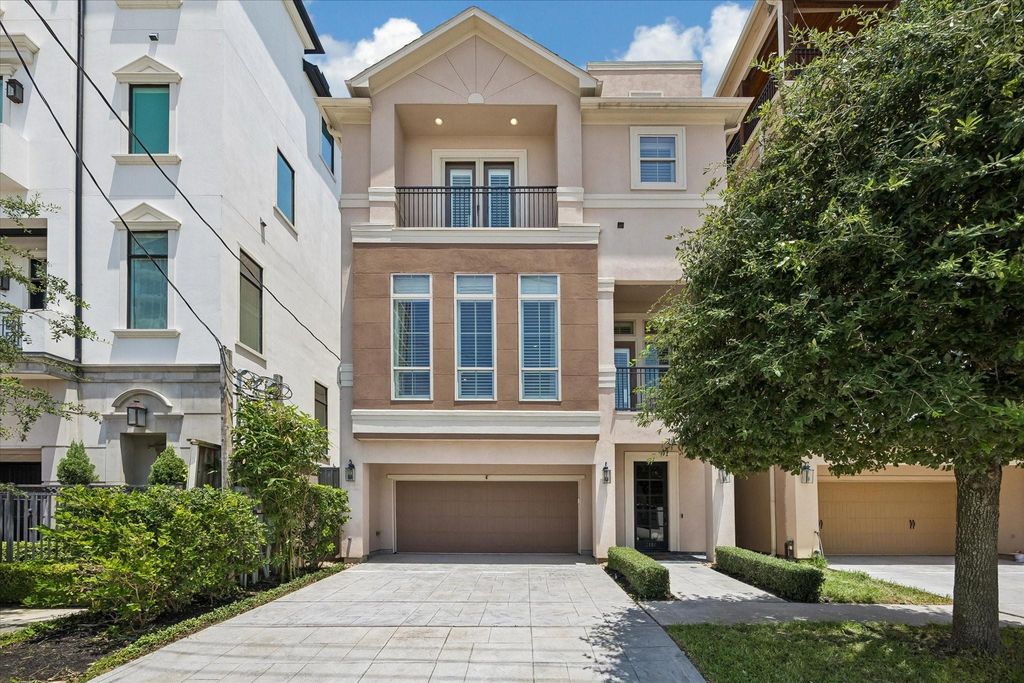
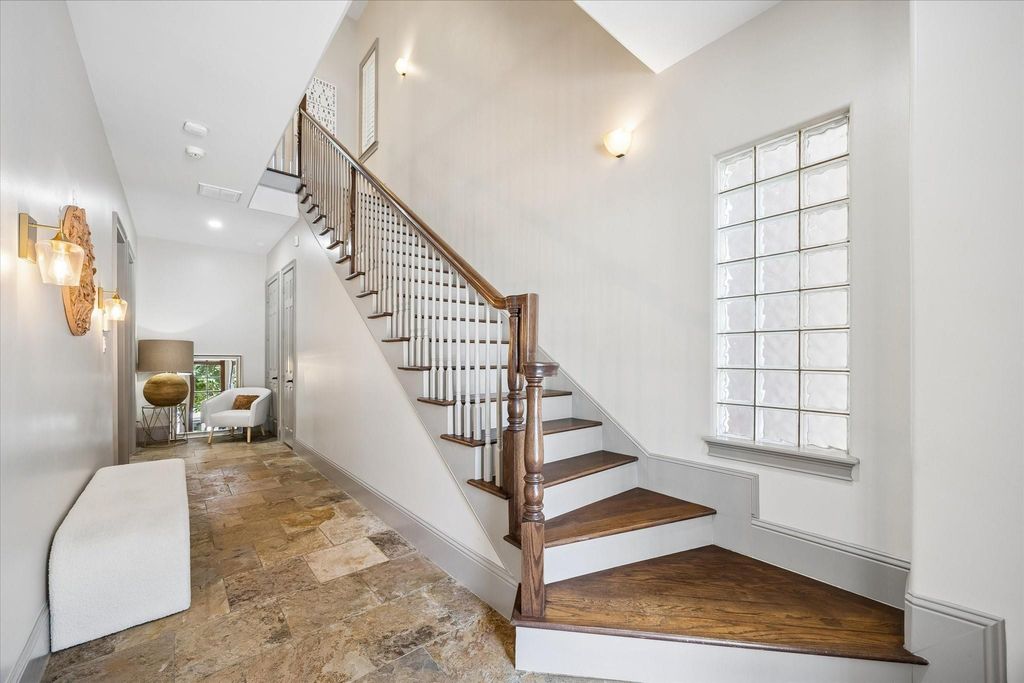
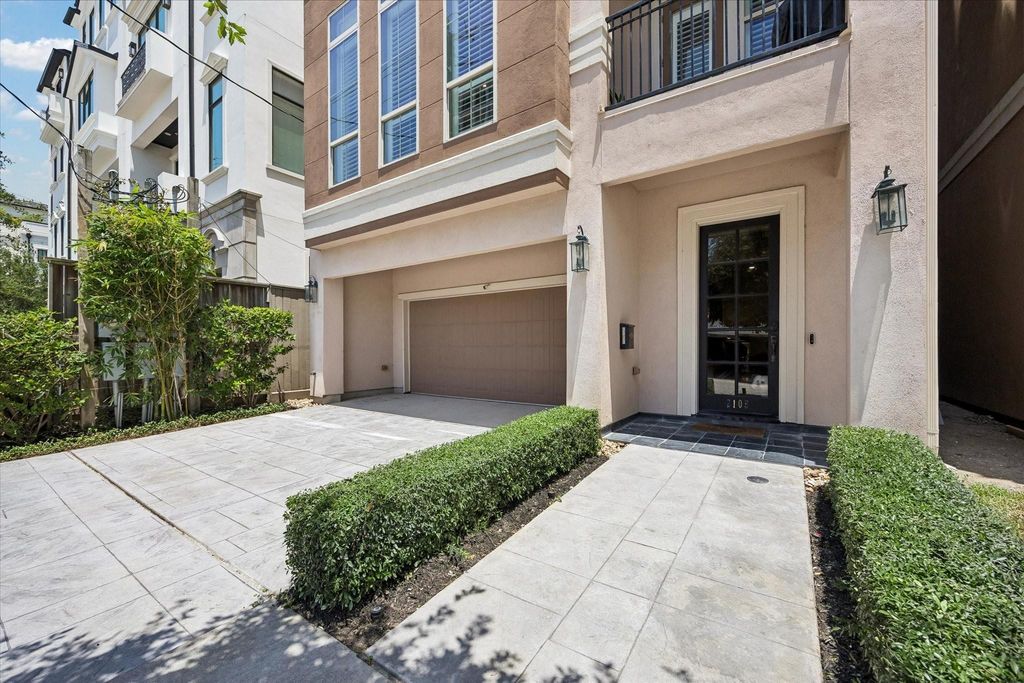
[[800]]2105 Argonne St is listed for sale at 849,000. The Single-Family property has 3 bedrooms, 3 Full Bathrooms, 1 Half Bathroom, 3319 square feet, and was built in 2008. The lot size is 1943 Square feet.[[500]]River Oaks-area living with a private driveway, two-car garage, rooftop terrace and 3,319 square feet across four floors. This three-bedroom, three-and-a-half-bath home offers generous living spaces, multiple outdoor retreats and a fourth-floor flex space for an office or exercise area. A first-floor guest suite includes a walk-in closet, en-suite bath and French doors to the patio. On the second floor, light-filled living and dining areas feature custom built-ins, a gas-log fireplace and a balcony. The open kitchen includes Thermador and Viking appliances, a breakfast bar, built-in desk and abundant storage. The third-floor primary suite offers a private balcony, spacious walk-in closet and bath with dual vanities, soaking tub and separate shower. A rooftop terrace adds space to relax or entertain. An existing elevator closet provides potential for future installation, subject to verification.
River Oaks-area living with a private driveway, two-car garage, rooftop terrace and 3,319 square feet across four floors. This three-bedroom, three-and-a-half-bath home offers generous living spaces, multiple outdoor retreats and a fourth-floor flex space for an office or exercise area. A first-floor guest suite includes a walk-in closet, en-suite bath and French doors to the patio. On the second floor, light-filled living and dining areas feature custom built-ins, a gas-log fireplace and a balcony. The open kitchen includes Thermador and Viking appliances, a breakfast bar, built-in desk and abundant storage. The third-floor primary suite offers a private balcony, spacious walk-in closet and bath with dual vanities, soaking tub and separate shower. A rooftop terrace adds space to relax or entertain. An existing elevator closet provides potential for future installation, subject to verification.
Disclaimer: Lot configuration and dimensions are estimates, not based on personal knowledge and come from a third party (Digital Map Products); therefore, you should not rely on the estimates and perform independent confirmation as to their accuracy
View neighborhood information
Ready to Sell your Home?
Request a complimentary home selling analysis featuring recently sold properties, market trends, home valuations and a personalized market update.
School information is computer generated and may not be accurate or current. Buyer must independently verify and confirm enrollment. Please contact the school district to determine the schools to which this property is zoned.







 Just listed
 Currency converter





 Share
Share


 Erase note
 You currently have no custom folders