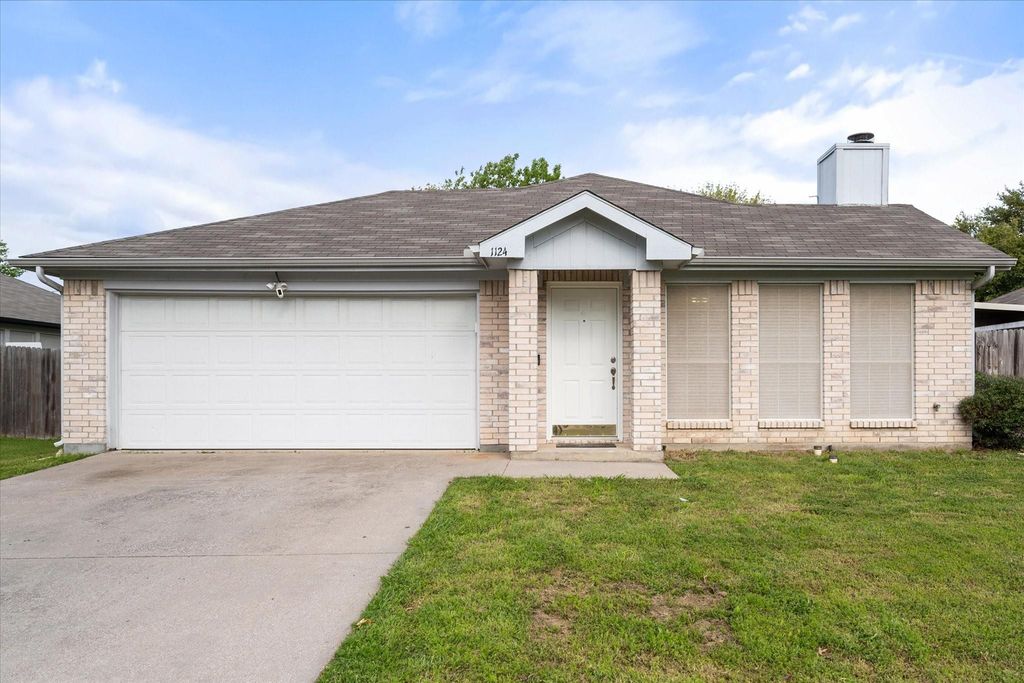
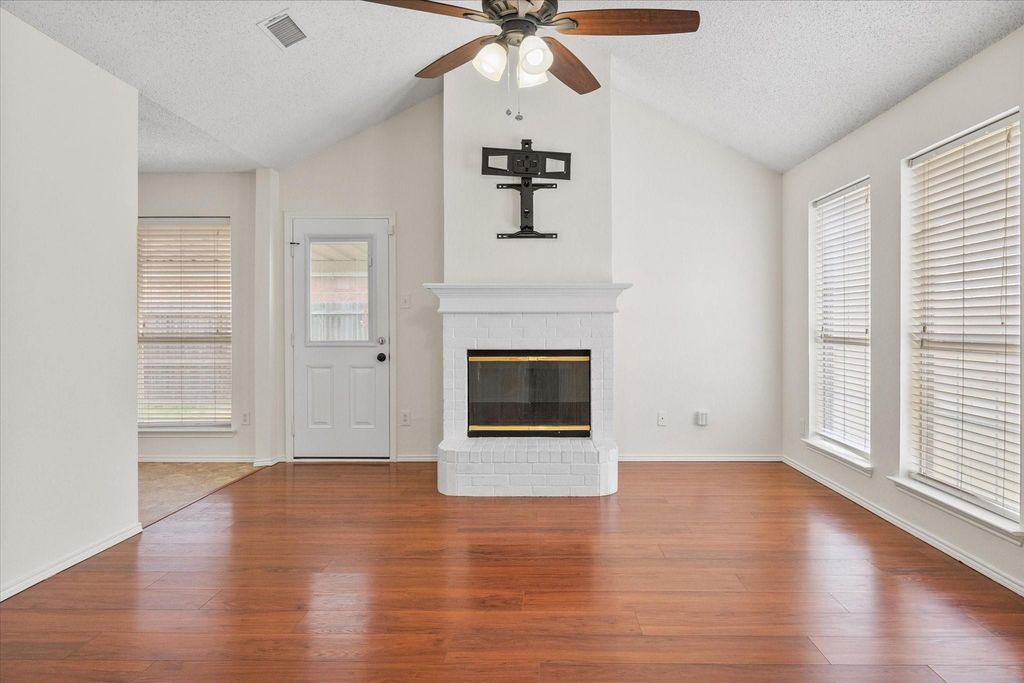
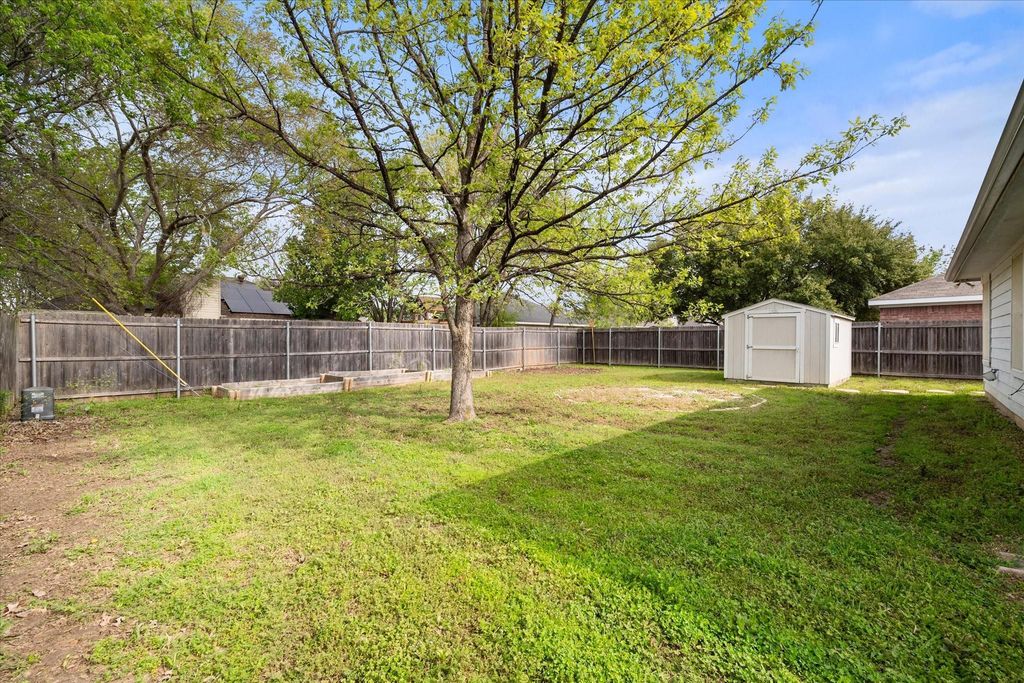
[[800]]1124 Margie St is listed for sale at 240,000. The Residential - Single Family property has 3 bedrooms, 2 Full Bathrooms, 1158 square feet, and was built in 1998. The lot size is 7013.16 Square feet.[[500]]Welcome to Texas Living in Burleson! Discover the perfect blend of comfort, style, and everyday convenience in this inviting 3-bedroom, 2-bath home located in desirable Burleson ISD! Fresh, neutral interior paint, beautiful laminate flooring, decorative lighting, and NO CARPET create a clean, updated feel throughout. The spacious living room features vaulted ceilings, abundant natural light, and a charming wood-burning fireplace that adds warmth and character to the heart of the home. The private primary suite offers a generous walk-in closet and a comfortable retreat at the end of the day. Step outside to a spacious backyard with plenty of room to entertain, play, garden, or simply relax. The covered patio is perfect for morning coffee, weekend cookouts, and enjoying those beautiful Texas evenings. A convenient storage shed provides extra space for tools, lawn equipment, and seasonal storage. Enjoy the freedom of NO HOA and a fantastic location just minutes from shopping, dining, entertainment, and major highways for an easy commute. With inviting curb appeal, thoughtful updates, and indoor and outdoor spaces designed for everyday living, this Burleson home offers so much to love. Come see it for yourself and imagine the possibilities!
Welcome to Texas Living in Burleson! Discover the perfect blend of comfort, style, and everyday convenience in this inviting 3-bedroom, 2-bath home located in desirable Burleson ISD! Fresh, neutral interior paint, beautiful laminate flooring, decorative lighting, and NO CARPET create a clean, updated feel throughout. The spacious living room features vaulted ceilings, abundant natural light, and a charming wood-burning fireplace that adds warmth and character to the heart of the home. The private primary suite offers a generous walk-in closet and a comfortable retreat at the end of the day. Step outside to a spacious backyard with plenty of room to entertain, play, garden, or simply relax. The covered patio is perfect for morning coffee, weekend cookouts, and enjoying those beautiful Texas evenings. A convenient storage shed provides extra space for tools, lawn equipment, and seasonal storage. Enjoy the freedom of NO HOA and a fantastic location just minutes from shopping, dining, entertainment, and major highways for an easy commute. With inviting curb appeal, thoughtful updates, and indoor and outdoor spaces designed for everyday living, this Burleson home offers so much to love. Come see it for yourself and imagine the possibilities!
Disclaimer: Lot configuration and dimensions are estimates, not based on personal knowledge and come from a third party (Digital Map Products); therefore, you should not rely on the estimates and perform independent confirmation as to their accuracy
View neighborhood information
Ready to Sell your Home?
Request a complimentary home selling analysis featuring recently sold properties, market trends, home valuations and a personalized market update.
School information is computer generated and may not be accurate or current. Buyer must independently verify and confirm enrollment. Please contact the school district to determine the schools to which this property is zoned.







 Just listed
 Currency converter





 Share
Share


 Erase note
 You currently have no custom folders