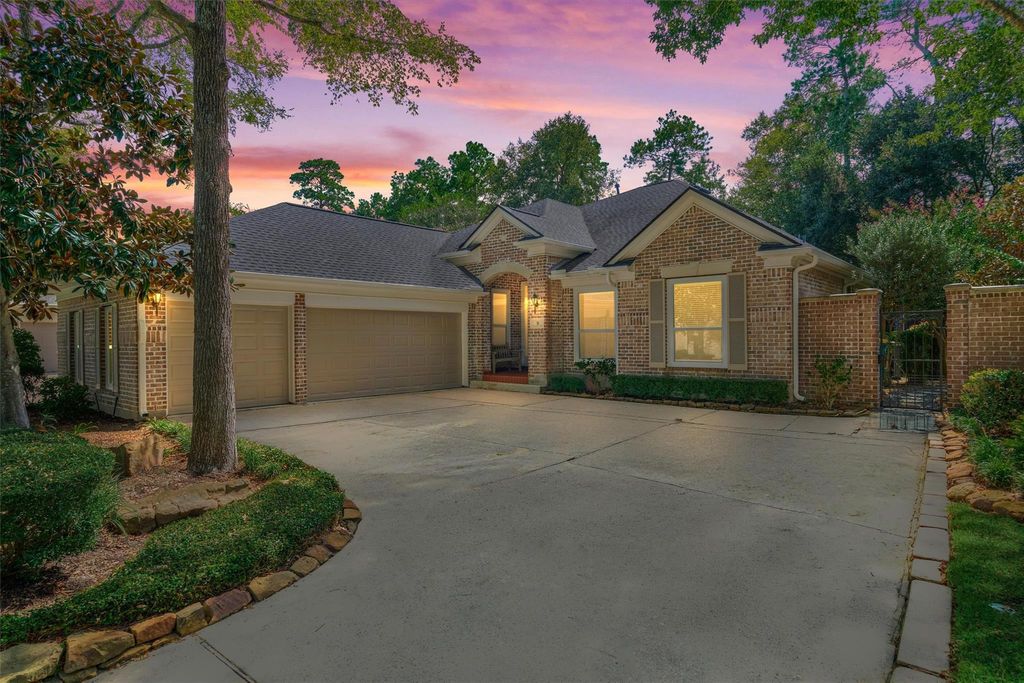
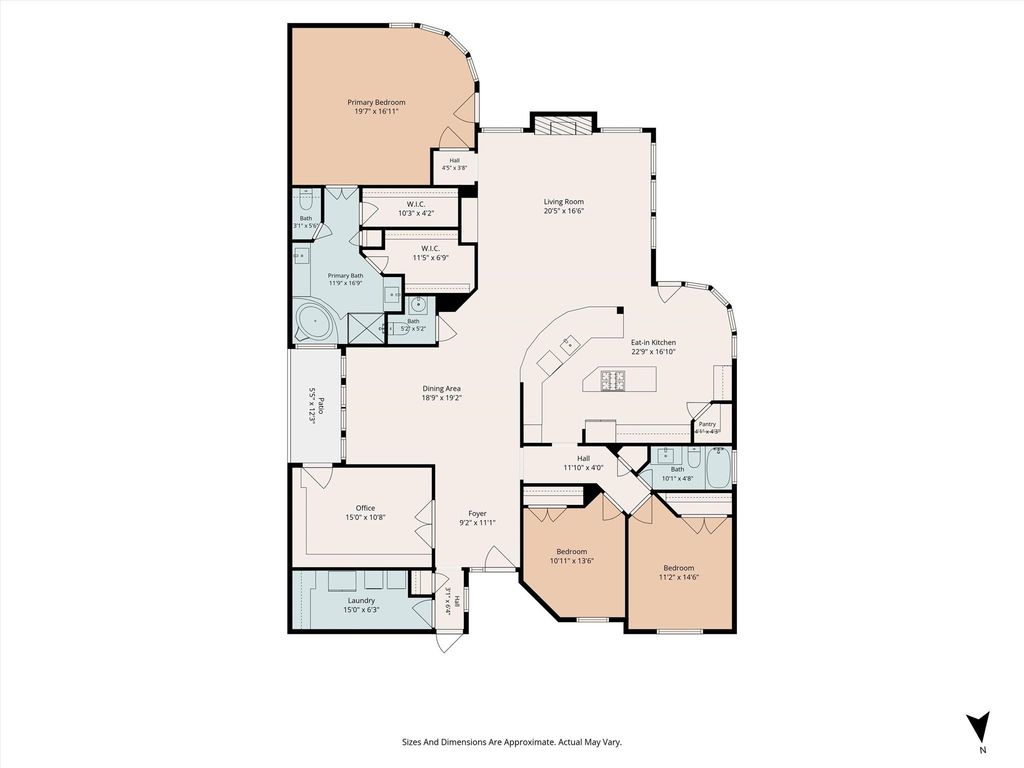
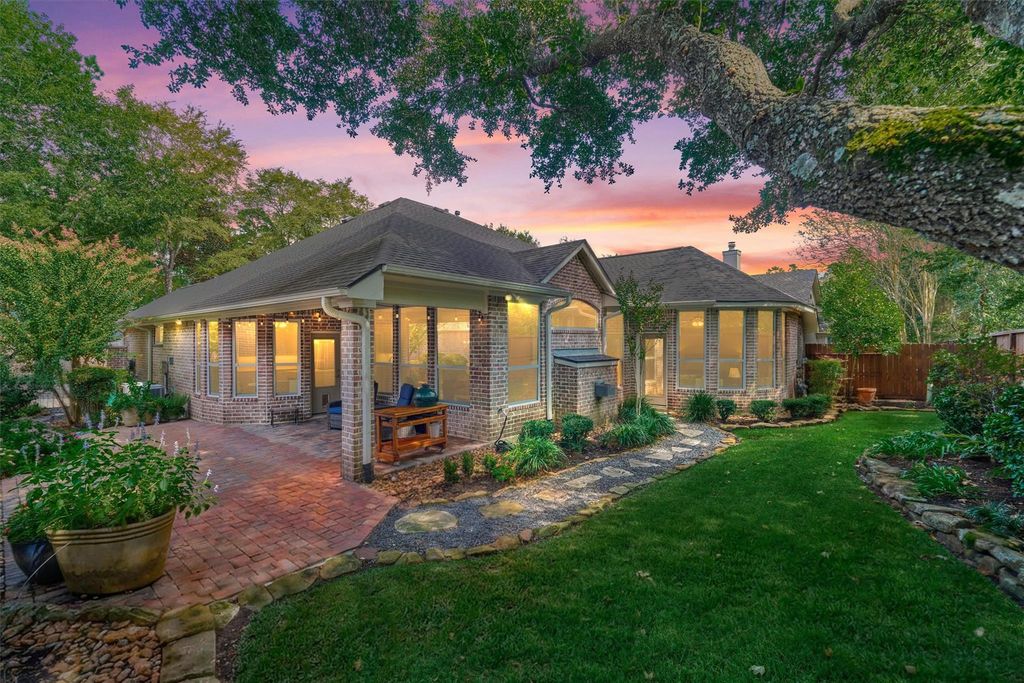
[[800]]31 E Palmer Bend is listed for sale at 700,000. The Single-Family property has 3 bedrooms, 2 Full Bathrooms, 1 Half Bathroom, 2568 square feet, and was built in 1998. The lot size is 8289 Square feet.[[500]]Nestled on a quiet cul-de-sac street, framed by mature trees and lush landscaping, this full brick beauty in Cochrans Crossing, welcomes you home. Seamless tile floors flows throughout. The heart of the home is a stunning kitchen with a generous island and breakfast bar, gleaming quartz counters, white subway tile bksplsh, pendant lighting, a farmhouse sink, KitchenAid stainless appliances, generous pantry. Gather by the gas log fireplace as a wall of updated double pane windows frames the serene backyard, or host dinner in the spacious dining room overlooking a private garden atrium. The primary retreat offers peaceful backyard views, dual closets and a spa-inspired bath with jetted tub, glass shower, dual vanities and a sunlit skylight. Two generous secondary bedrooms share a subway tile shower/bath and quartz countertop sink. Fantastic study/flex room, lots of storage and three-car garage. Step outside to a covered patio w/paver extension, and a lushly landscaped backyard oasis!
Nestled on a quiet cul-de-sac street, framed by mature trees and lush landscaping, this full brick beauty in Cochran's Crossing, welcomes you home. Seamless tile floors flows throughout. The heart of the home is a stunning kitchen with a generous island and breakfast bar, gleaming quartz counters, white subway tile bksplsh, pendant lighting, a farmhouse sink, KitchenAid stainless appliances, & generous pantry. Gather by the gas log fireplace as a wall of updated double pane windows frames the serene backyard, or host dinner in the spacious dining room overlooking a private garden atrium. The primary retreat offers peaceful backyard views, dual closets and a spa-inspired bath with jetted tub, glass shower, dual vanities and a sunlit skylight. Two generous secondary bedrooms share a subway tile shower/bath and quartz countertop sink. Fantastic study/flex room, lots of storage and three-car garage. Step outside to a covered patio w/paver extension, and a lushly landscaped backyard oasis!
Disclaimer: Lot configuration and dimensions are estimates, not based on personal knowledge and come from a third party (Digital Map Products); therefore, you should not rely on the estimates and perform independent confirmation as to their accuracy
View neighborhood information
Ready to Sell your Home?
Request a complimentary home selling analysis featuring recently sold properties, market trends, home valuations and a personalized market update.
School information is computer generated and may not be accurate or current. Buyer must independently verify and confirm enrollment. Please contact the school district to determine the schools to which this property is zoned.








 Just listed
 Currency converter
 Add to Calendar





 Share


 Erase note
 You currently have no custom folders