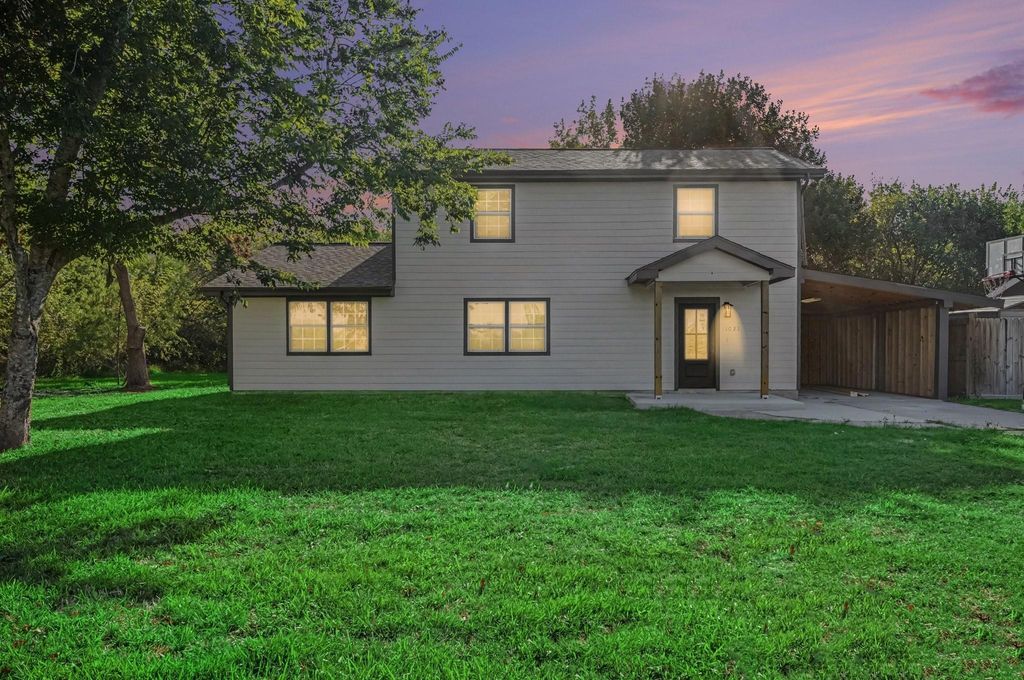
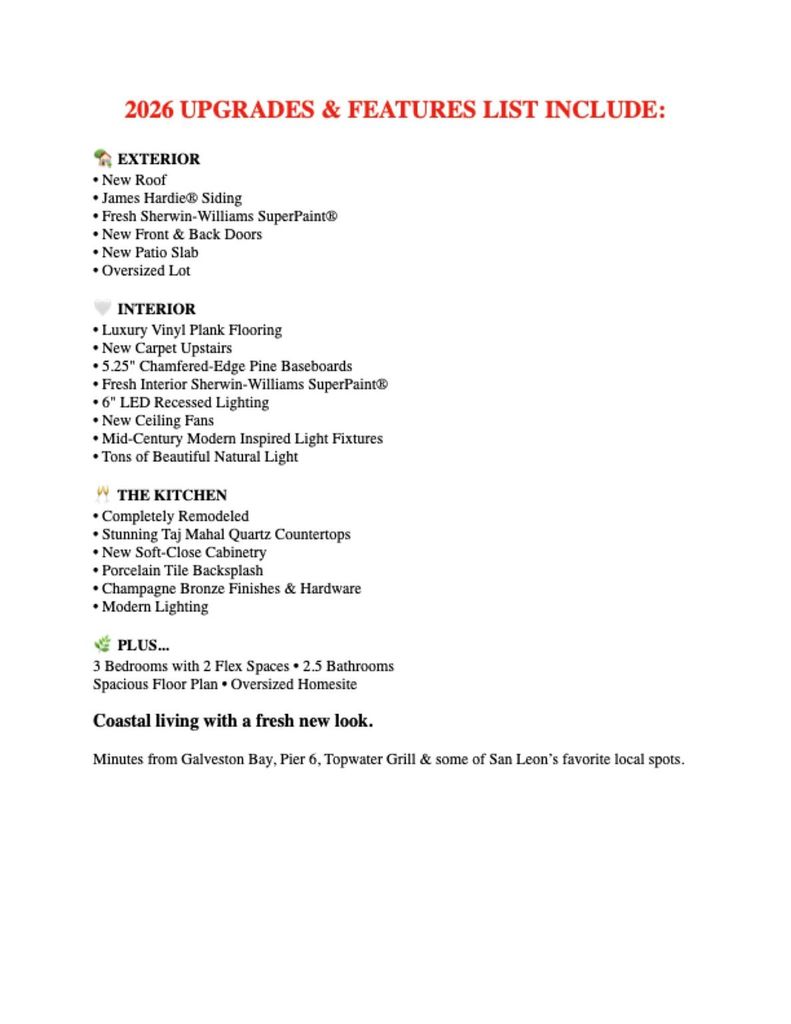
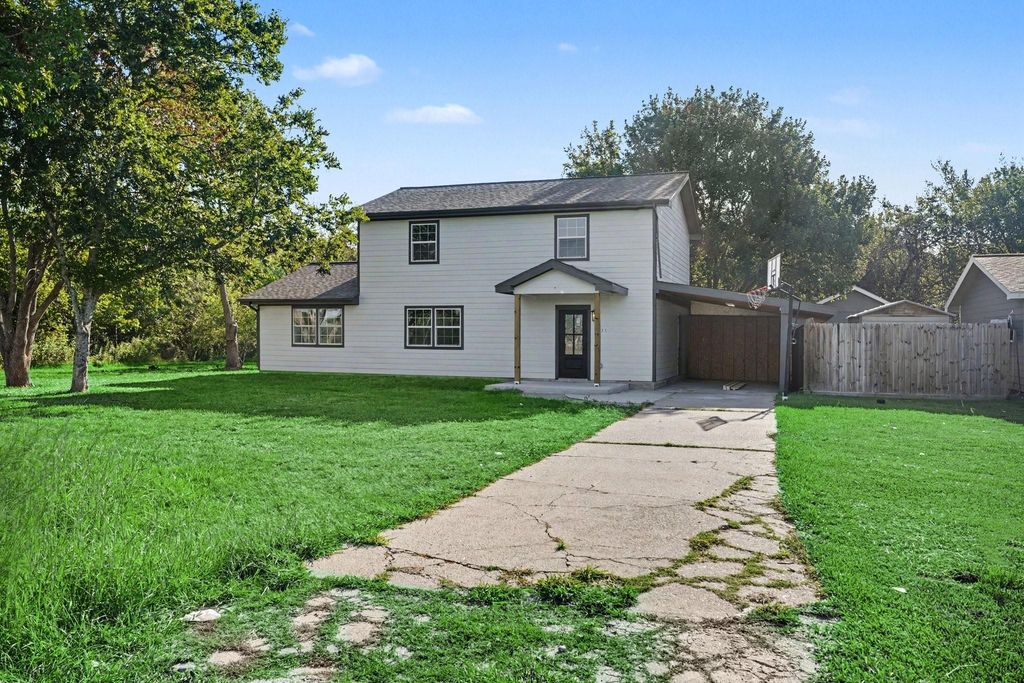
[[800]]1021 27th St is listed for sale at 350,000. The Single-Family property has 3 to 5 bedrooms, 2 Full Bathrooms, 1 Half Bathroom, 2002 square feet, and was built in 2002. The lot size is 12371 Square feet.[[500]]Welcome to this beautifully remodeled two-story home in the heart of San Leon! Renovated in 2026, this spacious 5-bedroom, 2.5 bath home blends modern finishes with warm mid-century-inspired style and an abundance of natural light. Renovations include new roof, James Hardie siding, fresh interior and exterior paint, luxury vinyl flooring, baseboards, light fixtures, Taj Mahal quartz countertops, soft close cabinets and more. Sits on an over-sized lot for play, gardening and entertaining. Close to local restaurants such Top Water Grill, Pier 6, and Noahs Ark. Come enjoy the coastal lifestyle and enjoy the San Leon Breezes.
Welcome to this beautifully remodeled two-story home in the heart of San Leon! Renovated in 2026, this spacious 5-bedroom, 2.5 bath home blends modern finishes with warm mid-century-inspired style and an abundance of natural light. Renovations include new roof, James Hardie siding, fresh interior and exterior paint, luxury vinyl flooring, baseboards, light fixtures, Taj Mahal quartz countertops, soft close cabinets and more. Sits on an over-sized lot for play, gardening and entertaining. Close to local restaurants such Top Water Grill, Pier 6, and Noah's Ark. Come enjoy the coastal lifestyle and enjoy the San Leon Breezes.
Disclaimer: Lot configuration and dimensions are estimates, not based on personal knowledge and come from a third party (Digital Map Products); therefore, you should not rely on the estimates and perform independent confirmation as to their accuracy
View neighborhood information
Ready to Sell your Home?
Request a complimentary home selling analysis featuring recently sold properties, market trends, home valuations and a personalized market update.
School information is computer generated and may not be accurate or current. Buyer must independently verify and confirm enrollment. Please contact the school district to determine the schools to which this property is zoned.







 Just listed
 Currency converter





 Share
Share


 Erase note
 You currently have no custom folders