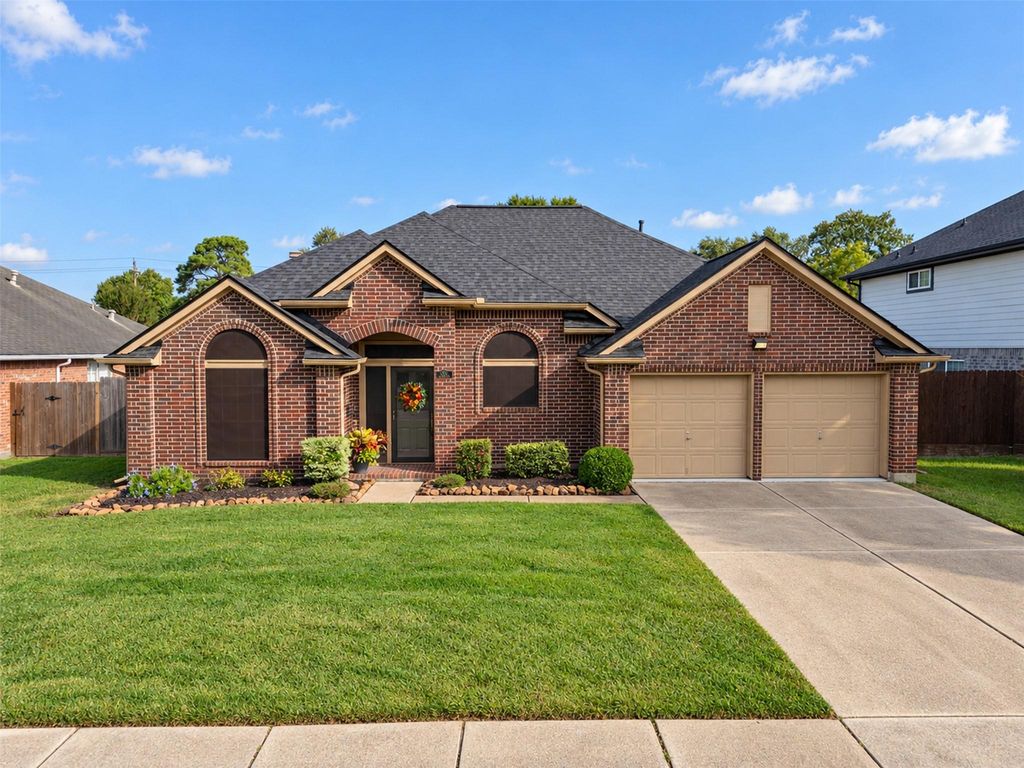
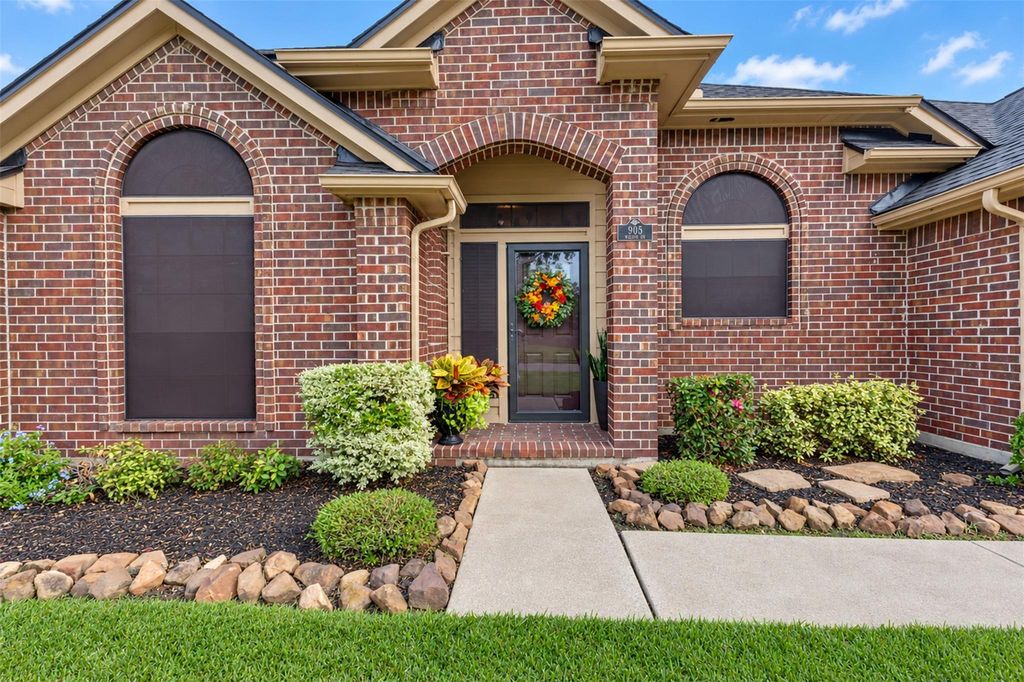
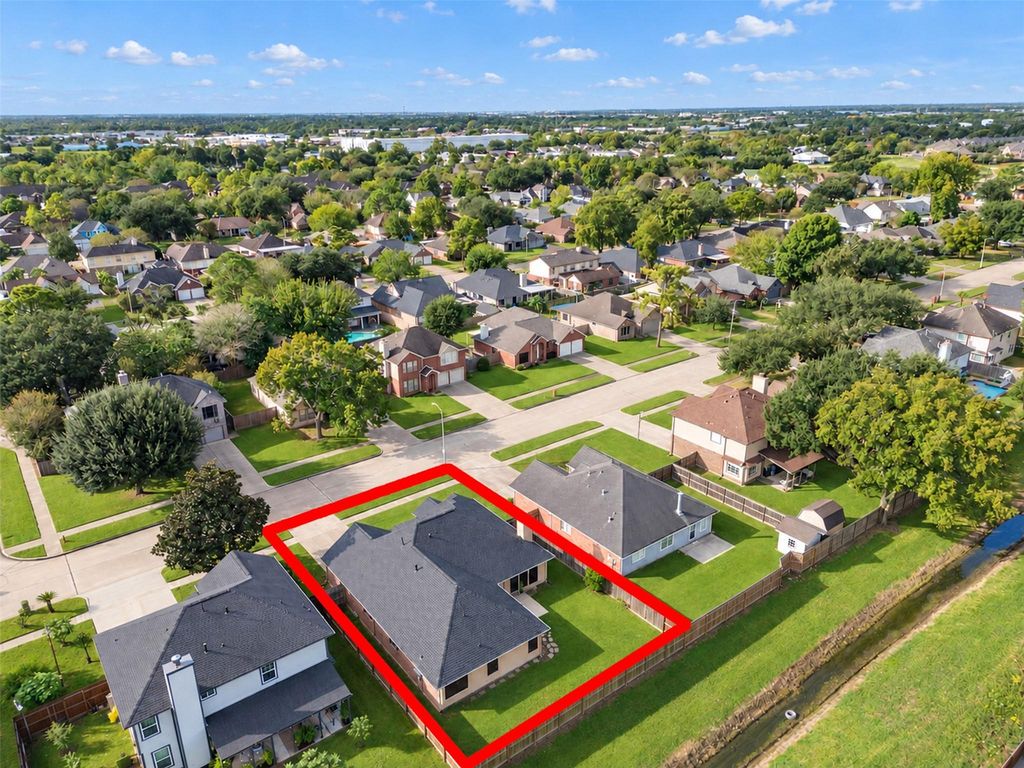
[[800]]905 Wisdom Dr is listed for sale at 339,999. The Single-Family property has 4 bedrooms, 2 Full Bathrooms, 2080 square feet, and was built in 1990. The lot size is 6996 Square feet.[[500]]Welcome home to Deer Park! This inviting 4-bedroom, 2-bath home offers approximately 2,080 sq. ft. of living space, a functional floor plan, cozy fireplace, and attached 2-car garage. With room to spread out, entertain, or create your ideal home office, the possibilities are endless! A NEW HERITAGE ROOF (2025), new carpet and side fence (2025), fresh exterior paint, Hardiplank siding, and new front and back storm doors (2023) add to the appeal. Additional updates include a programmable thermostat (2023), dining room ceiling fan (2025), living room ceiling fan (2022), and six ceiling fans throughout. The dishwasher was replaced approximately in 2021. Two new toilets were purchased in 2026, with one awaiting installation. Make this wonderful home your own and enjoy all that Deer Park has to offer. No HOA, No Flood Zone! Located near Hwy 288 and Beltway 8 for easy commuting, shopping, and dining. Dont miss this opportunityschedule your private showing today! HURRY..
Welcome home to Deer Park! This inviting 4-bedroom, 2-bath home offers approximately 2,080 sq. ft. of living space, a functional floor plan, cozy fireplace, and attached 2-car garage. With room to spread out, entertain, or create your ideal home office, the possibilities are endless! A NEW HERITAGE ROOF (2025), new carpet and side fence (2025), fresh exterior paint, Hardiplank siding, and new front and back & storm doors (2023) add to the appeal. Additional updates include a programmable thermostat (2023), dining room ceiling fan (2025), living room ceiling fan (2022), and six ceiling fans throughout. The dishwasher was replaced approximately in 2021. Two new toilets were purchased in 2026, with one awaiting installation. Make this wonderful home your own and enjoy all that Deer Park has to offer. No HOA, No Flood Zone! Located near Hwy 288 and Beltway 8 for easy commuting, shopping, and dining. Don’t miss this opportunity—schedule your private showing today! HURRY………..
Disclaimer: Lot configuration and dimensions are estimates, not based on personal knowledge and come from a third party (Digital Map Products); therefore, you should not rely on the estimates and perform independent confirmation as to their accuracy
View neighborhood information
Ready to Sell your Home?
Request a complimentary home selling analysis featuring recently sold properties, market trends, home valuations and a personalized market update.
School information is computer generated and may not be accurate or current. Buyer must independently verify and confirm enrollment. Please contact the school district to determine the schools to which this property is zoned.







 Just listed
 Currency converter





 Share
Share


 Erase note
 You currently have no custom folders