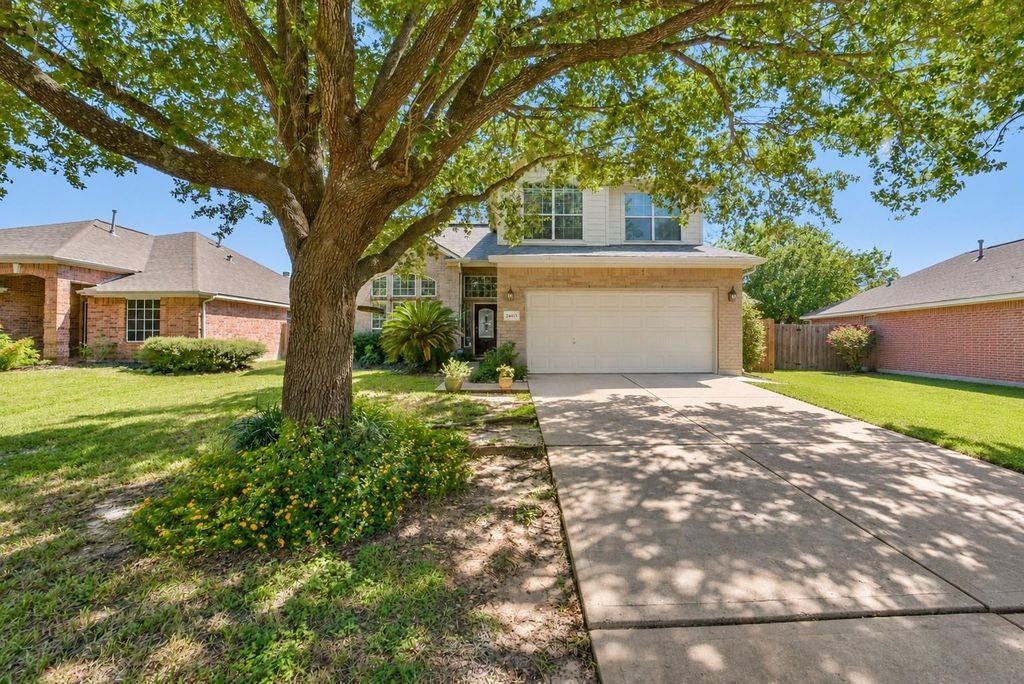
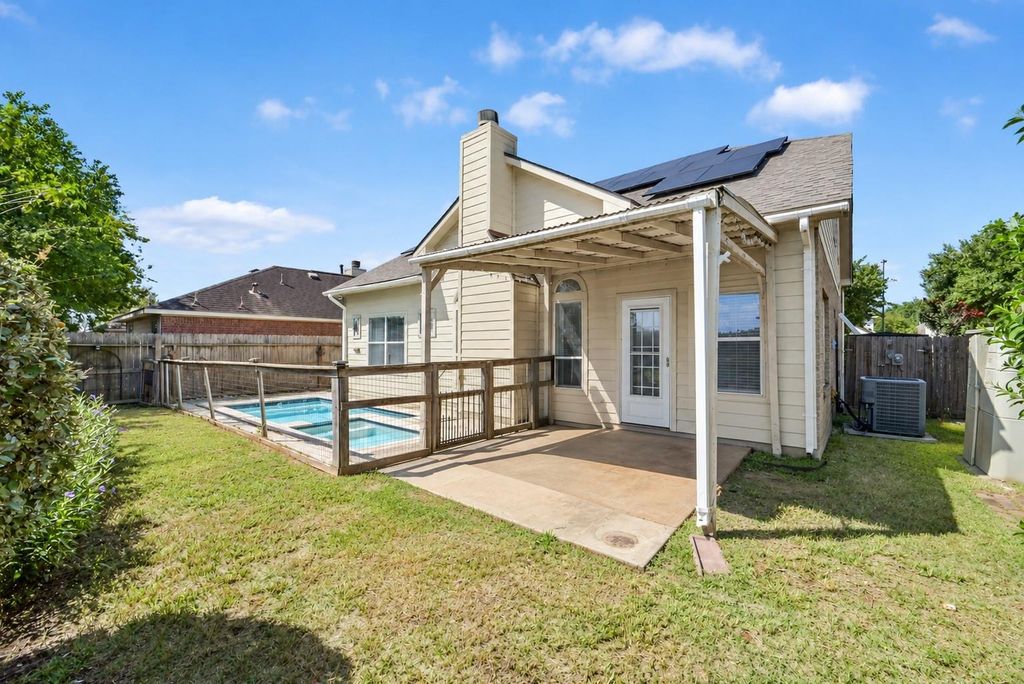
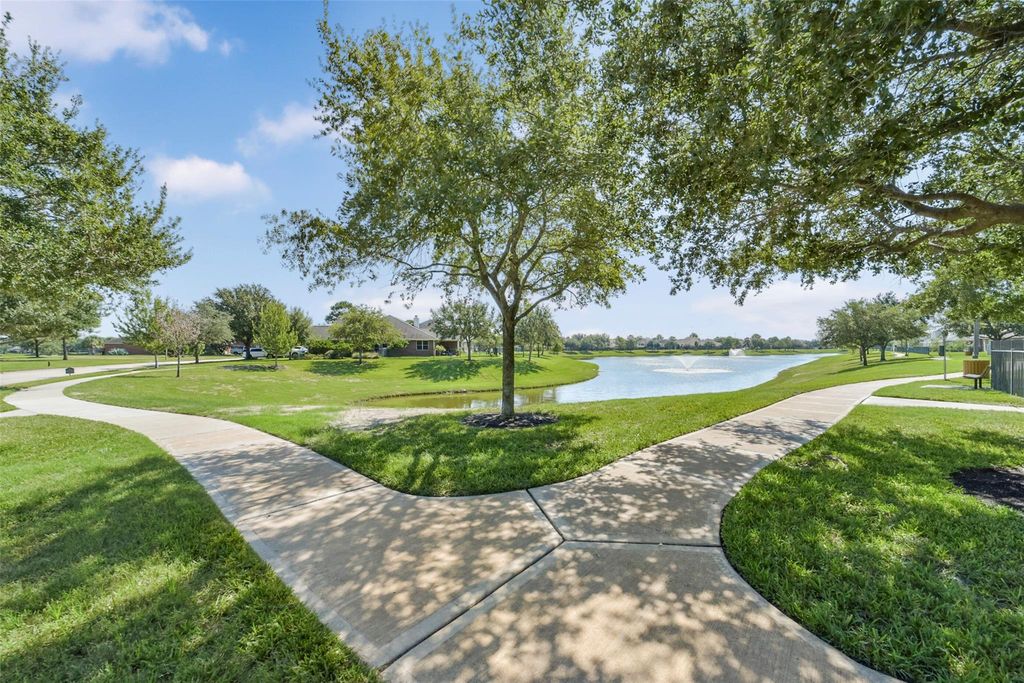
[[800]]24415 Schivener House Ln is listed for sale at 320,000. The Single-Family property has 4 bedrooms, 2 Full Bathrooms, 1 Half Bathroom, 2418 square feet, and was built in 2003. The lot size is 6050 Square feet.[[500]]Priced below market value to reflect needed cosmetic updates, this Lakecrest home offers an incredible opportunity! With over 2,400 sq. ft., 4 bedrooms, 2.5 baths, and a backyard cocktail pool and spa, theres plenty to love. Even better, several big-ticket improvements are already complete, including a roof and furnace replaced within the last 3 years, fully paid-off solar panels, updated flooring, and fencing! Inside, soaring ceilings welcome you into a spacious layout with formal dining, granite kitchen countertops, gas cooking, a gas-log fireplace, and first-floor primary suite. Upstairs features three bedrooms and a game room. Enjoy a covered patio, sprinkler system, and backyard gate opening directly to the greenbelt, with no backyard neighbors. Located in Katy ISD near parks, shopping, and dining. With some fresh paint, carpet, and personal touches, this home is an opportunity to add your own style without starting from scratch!
Priced below market value to reflect needed cosmetic updates, this Lakecrest home offers an incredible opportunity! With over 2,400 sq. ft., 4 bedrooms, 2.5 baths, and a backyard cocktail pool and spa, there's plenty to love. Even better, several big-ticket improvements are already complete, including a roof and furnace replaced within the last 3 years, fully paid-off solar panels, updated flooring, and fencing! Inside, soaring ceilings welcome you into a spacious layout with formal dining, granite kitchen countertops, gas cooking, a gas-log fireplace, and first-floor primary suite. Upstairs features three bedrooms and a game room. Enjoy a covered patio, sprinkler system, and backyard gate opening directly to the greenbelt, with no backyard neighbors. Located in Katy ISD near parks, shopping, and dining. With some fresh paint, carpet, and personal touches, this home is an opportunity to add your own style without starting from scratch!
Disclaimer: Lot configuration and dimensions are estimates, not based on personal knowledge and come from a third party (Digital Map Products); therefore, you should not rely on the estimates and perform independent confirmation as to their accuracy
View neighborhood information
Ready to Sell your Home?
Request a complimentary home selling analysis featuring recently sold properties, market trends, home valuations and a personalized market update.
School information is computer generated and may not be accurate or current. Buyer must independently verify and confirm enrollment. Please contact the school district to determine the schools to which this property is zoned.







 Just listed
 Currency converter





 Share
Share


 Erase note
 You currently have no custom folders