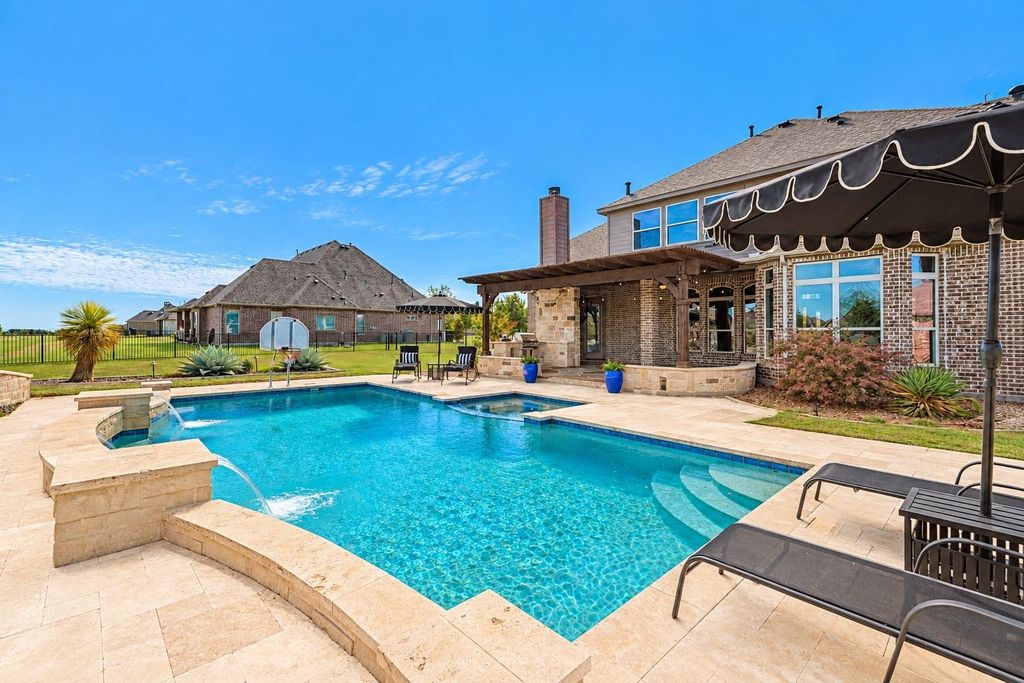
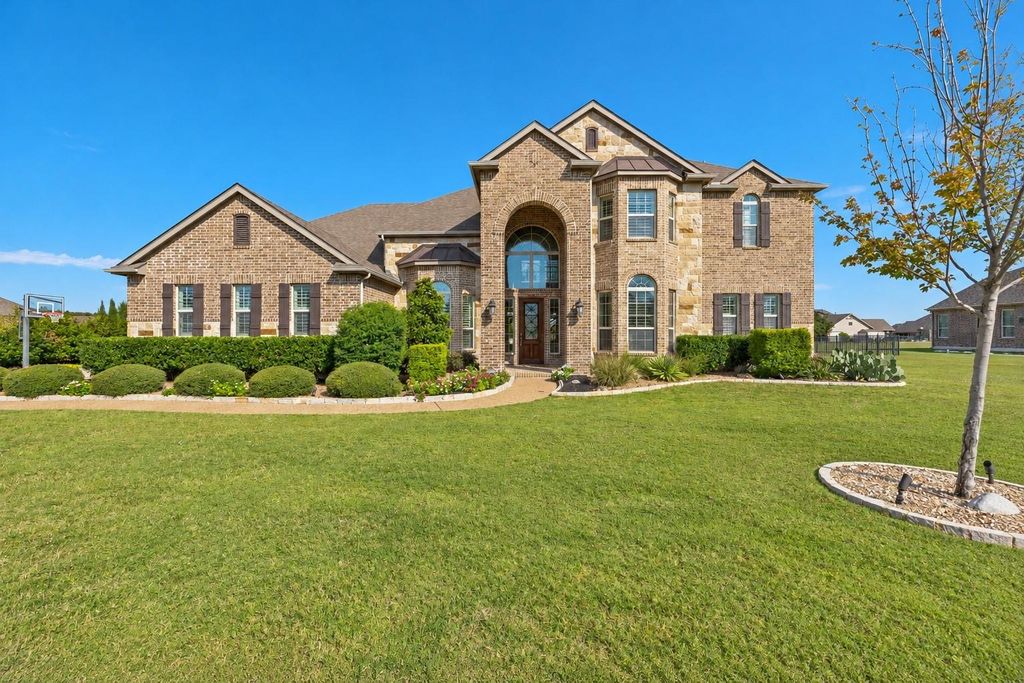
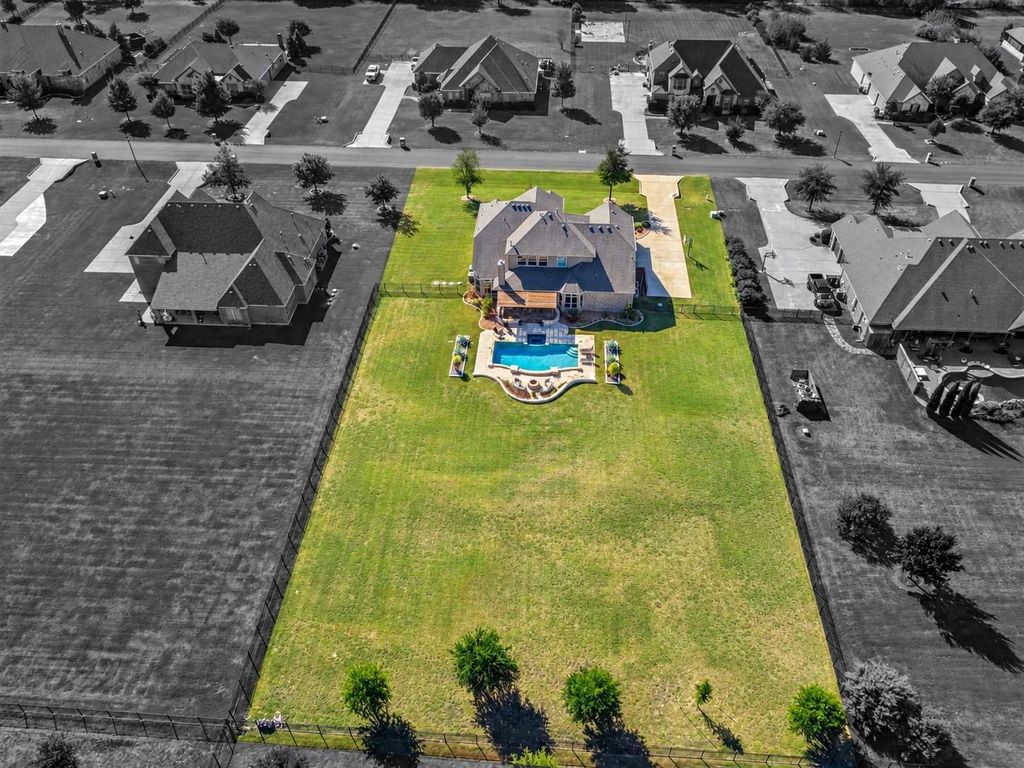
[[800]]1960 Tapadero Ln is listed for sale at 999,900. The Residential - Single Family property has 5 bedrooms, 4 Full Bathrooms, 1 Half Bathroom, 4135 square feet, and was built in 2015. The lot size is 46783.4 Square feet.[[500]]Welcome to this beautifully designed 5-bedroom, 4.5-bath home situated on a full acre in Celina, offering an exceptional blend of space, comfort, and outdoor living. The open-concept design creates a seamless flow between the kitchen and main living areas, complemented by a formal dining room and a separate breakfast nook on the main level. The main level features a spacious primary suite with custom closet built-ins and direct access to the backyard retreat. A secondary bedroom with a full ensuite bath provides flexibility for guests or multigenerational living. A private office with custom built ins and plantation shutters offers an ideal work from home space. Upstairs, three additional bedrooms include a split Jack Jill layout and a separate bedroom with its own private ensuite bath. A generous game room and dedicated media room to provide additional space for entertainment. All bedrooms feature walk in closets for ample storage. Enjoy outdoor living in the private backyard, complete with a pool, outdoor fireplace, gas grill, and fire pit. Professionally wired landscape lighting and a pool fence enhance the outdoor amenities, while the expansive acre lot offers room to relax, play, and entertain. A 3-car garage completes this exceptional property. Located in Celina ISD, this property offers the best of acreage living with convenient access to the Dallas North Tollway and the many amenities of the growing city of Celina, making it an ideal blend of space, privacy, and convenience!
Welcome to this beautifully designed 5-bedroom, 4.5-bath home situated on a full acre in Celina, offering an exceptional blend of space, comfort, and outdoor living. The open-concept design creates a seamless flow between the kitchen and main living areas, complemented by a formal dining room and a separate breakfast nook on the main level. The main level features a spacious primary suite with custom closet built-ins and direct access to the backyard retreat. A secondary bedroom with a full ensuite bath provides flexibility for guests or multigenerational living. A private office with custom built ins and plantation shutters offers an ideal work from home space. Upstairs, three additional bedrooms include a split Jack & Jill layout and a separate bedroom with its own private ensuite bath. A generous game room and dedicated media room to provide additional space for entertainment. All bedrooms feature walk in closets for ample storage. Enjoy outdoor living in the private backyard, complete with a pool, outdoor fireplace, gas grill, and fire pit. Professionally wired landscape lighting and a pool fence enhance the outdoor amenities, while the expansive acre lot offers room to relax, play, and entertain. A 3-car garage completes this exceptional property. Located in Celina ISD, this property offers the best of acreage living with convenient access to the Dallas North Tollway and the many amenities of the growing city of Celina, making it an ideal blend of space, privacy, and convenience!
Disclaimer: Lot configuration and dimensions are estimates, not based on personal knowledge and come from a third party (Digital Map Products); therefore, you should not rely on the estimates and perform independent confirmation as to their accuracy
View neighborhood information
Ready to Sell your Home?
Request a complimentary home selling analysis featuring recently sold properties, market trends, home valuations and a personalized market update.
School information is computer generated and may not be accurate or current. Buyer must independently verify and confirm enrollment. Please contact the school district to determine the schools to which this property is zoned.







 Just listed
 Currency converter


 Share


 Erase note
 You currently have no custom folders