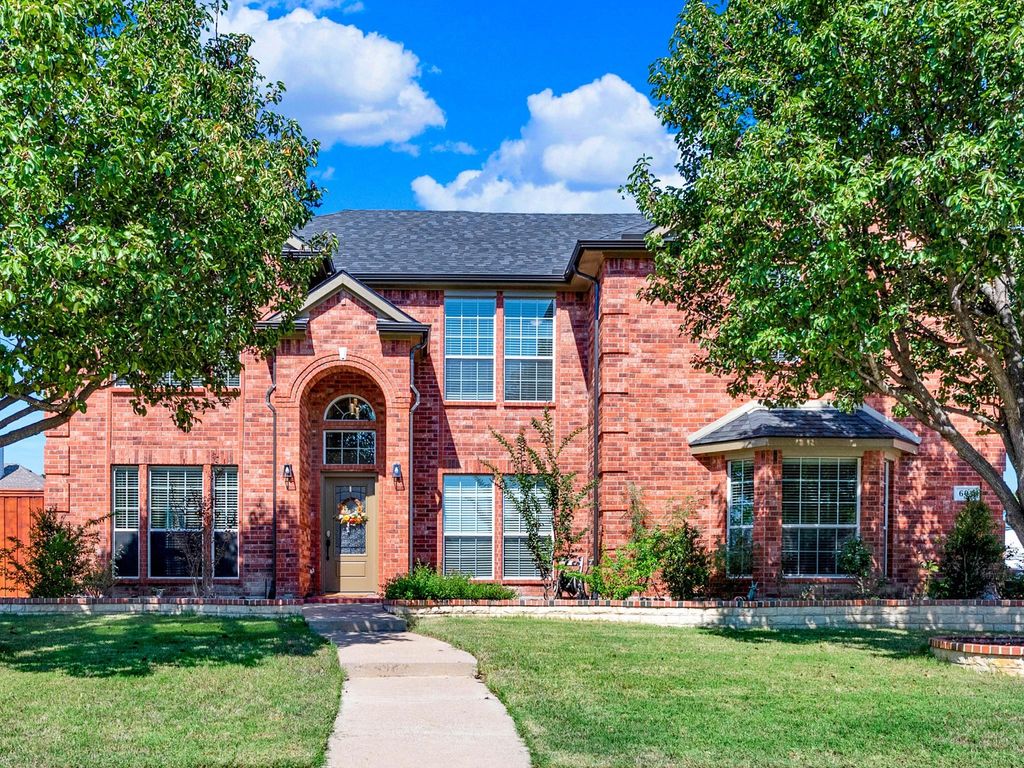
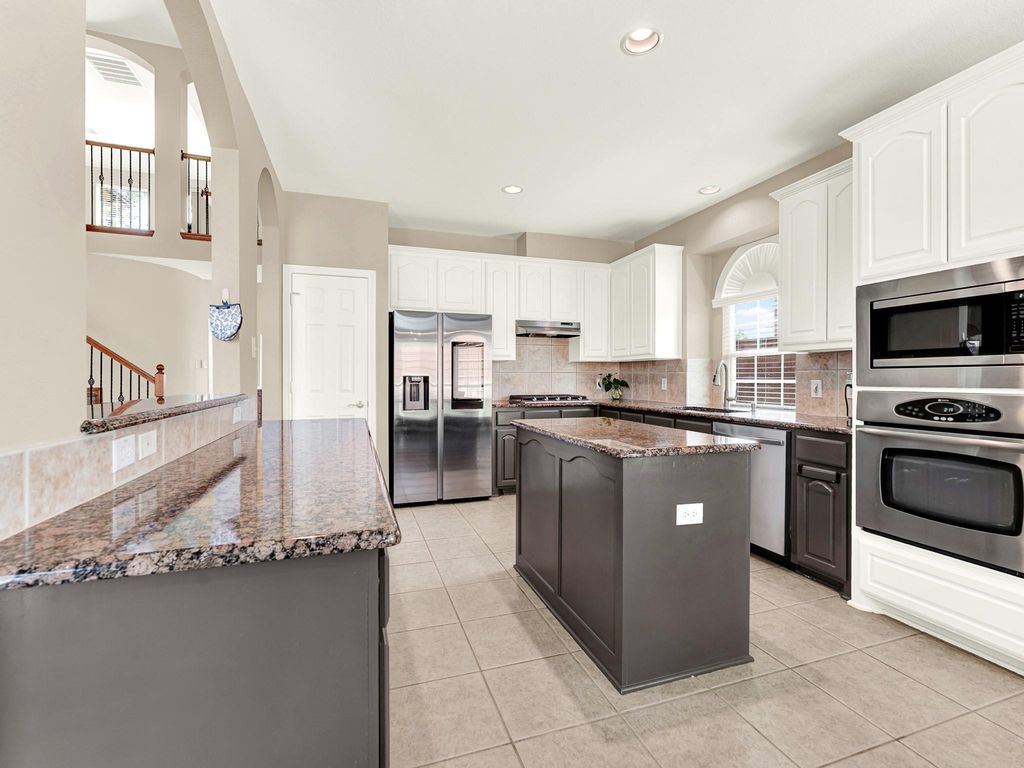
[[800]]603 Lone Ridge Way is listed for sale at 625,000. The Residential - Single Family property has 5 bedrooms, 3 Full Bathrooms, 1 Half Bathroom, 3566 square feet, and was built in 2006. The lot size is 11325.6 Square feet.[[500]]1 interest-rate buy-down or equivalent closing-cost credit available with the preferred lender!Over 90,000 in updates and no carpet anywhere make this five-bedroom Murphy home in Wylie ISD easy to enjoy, with a dedicated office, upstairs game room, and huge backyard. Improvements include a new composite roof and gutters, interior and exterior paint, new laminate flooring downstairs and on the stairway, and new stainless steel kitchen appliances with a gas range, dishwasher, and microwave. A new water heater and water filtration system add everyday convenience.The kitchen features granite countertops, a generous island, two-tone cabinetry, and ample prep space, with easy connections to the breakfast area and family room. Tall windows bring in abundant daylight, while a fireplace creates a cozy gathering spot. Separate front living and dining areas offer flexibility for entertaining or everyday use. Double doors let you close the office for focused work.The downstairs primary suite features a tray ceiling and a sunlit bay window perfect for a reading spot. Its bath includes a freestanding tub, separate vanities, and a glass-enclosed shower. Upstairs, four additional bedrooms and a spacious game room provide room for guests, hobbies, and game nights, with built-in shelving for storage.Outside, the expansive backyard offers space for cookouts, lawn games, gardening, and your outdoor living ideas. The driveway was expanded by 440 SF, providing generous parking for multiple cars, a boat, or rec
**1% interest-rate buy-down or equivalent closing-cost credit available with the preferred lender!**
Over $90,000 in updates and no carpet anywhere make this five-bedroom Murphy home in Wylie ISD easy to enjoy, with a dedicated office, upstairs game room, and huge backyard. Improvements include a new composite roof and gutters, interior and exterior paint, new laminate flooring downstairs and on the stairway, and new stainless steel kitchen appliances with a gas range, dishwasher, and microwave. A new water heater and water filtration system add everyday convenience.
The kitchen features granite countertops, a generous island, two-tone cabinetry, and ample prep space, with easy connections to the breakfast area and family room. Tall windows bring in abundant daylight, while a fireplace creates a cozy gathering spot. Separate front living and dining areas offer flexibility for entertaining or everyday use. Double doors let you close the office for focused work.
The downstairs primary suite features a tray ceiling and a sunlit bay window perfect for a reading spot. Its bath includes a freestanding tub, separate vanities, and a glass-enclosed shower. Upstairs, four additional bedrooms and a spacious game room provide room for guests, hobbies, and game nights, with built-in shelving for storage.
Outside, the expansive backyard offers space for cookouts, lawn games, gardening, and your outdoor living ideas. The driveway was expanded by 440 SF, providing generous parking for multiple cars, a boat, or recreational gear. Garage improvements include a Gladiator storage system and an upgraded door for the third-car bay. A raised front flower bed, partial fence replacement, and staining of the entire fence complete the updates.
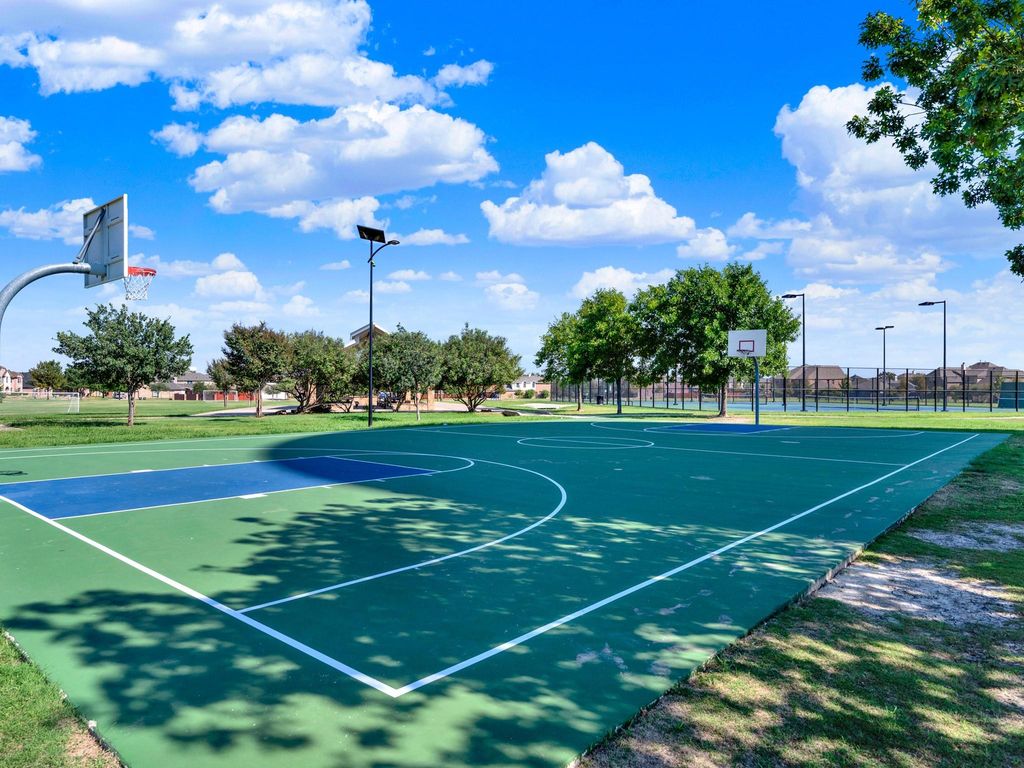
Community amenities include a pool and splash area, playground, soccer field, basketball and tennis courts, and a spacious covered picnic area with seating adjacent to the tennis courts—plenty of ways to enjoy outdoor time with neighbors.
Disclaimer: Lot configuration and dimensions are estimates, not based on personal knowledge and come from a third party (Digital Map Products); therefore, you should not rely on the estimates and perform independent confirmation as to their accuracy
View neighborhood information
Ready to Sell your Home?
Request a complimentary home selling analysis featuring recently sold properties, market trends, home valuations and a personalized market update.
School information is computer generated and may not be accurate or current. Buyer must independently verify and confirm enrollment. Please contact the school district to determine the schools to which this property is zoned.







 Just listed
 Currency converter





 Share
Share


 Erase note
 You currently have no custom folders