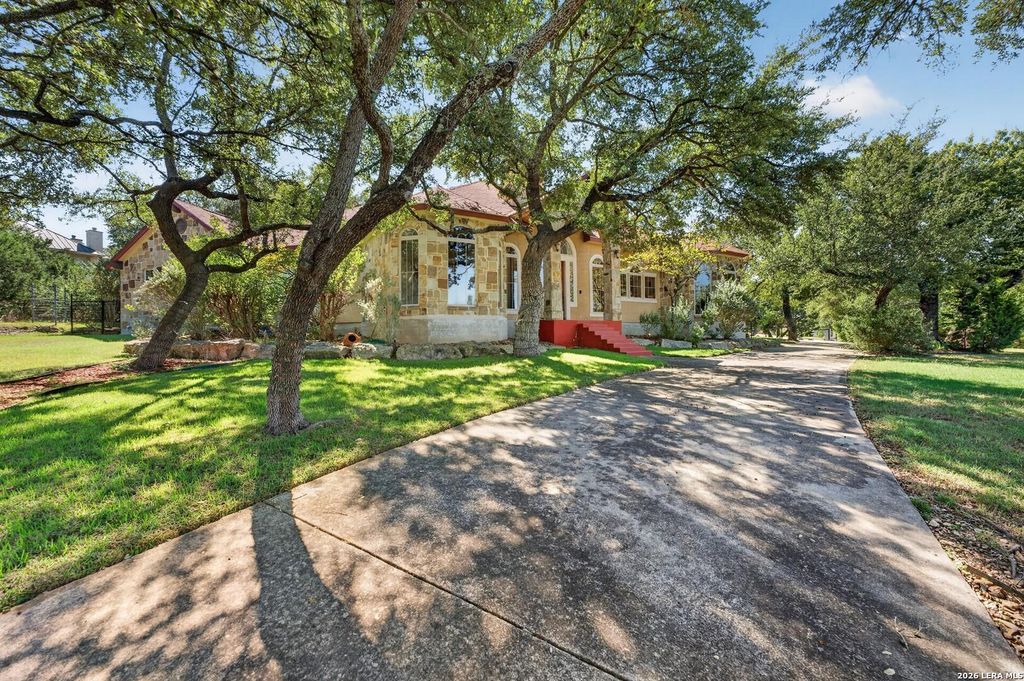
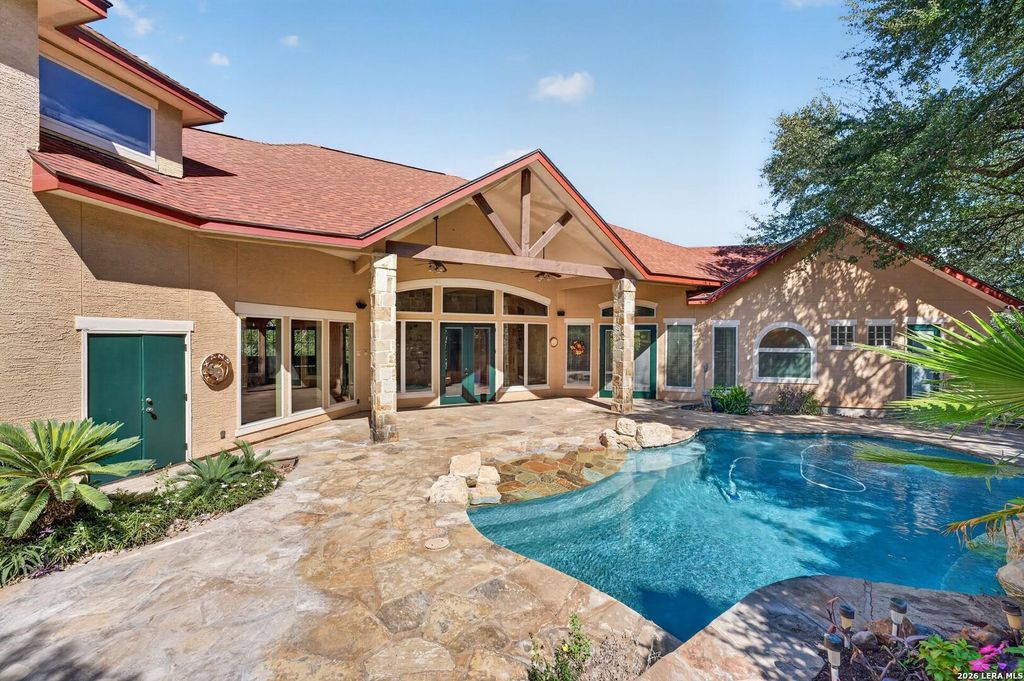
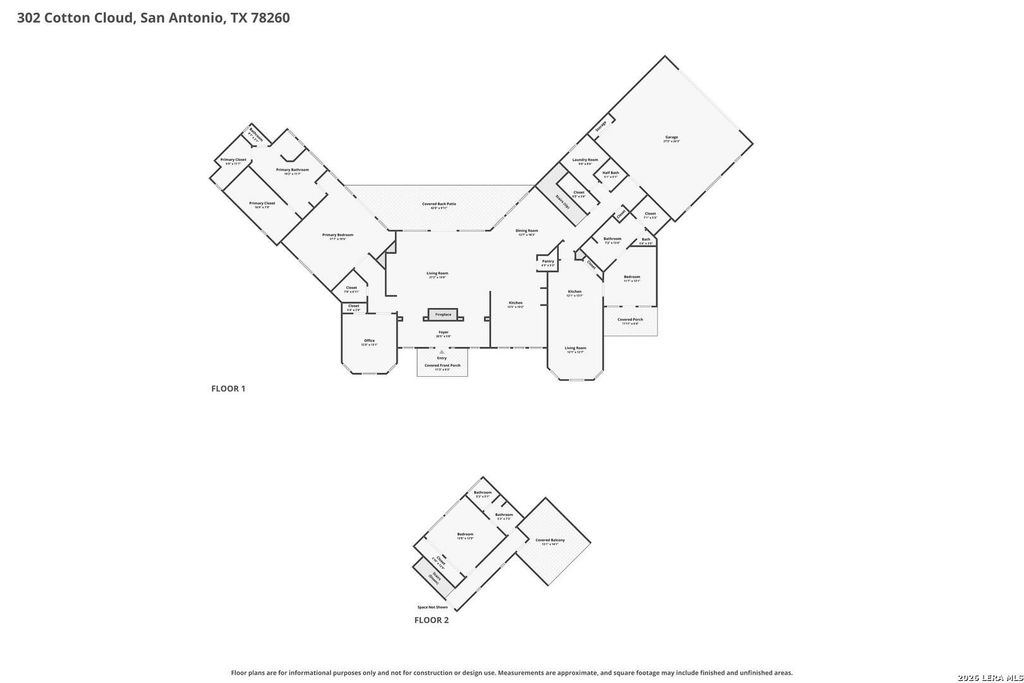
[[800]]302 Cotton Cloud is listed for sale at 1,125,000. The Single-Family property has 4 bedrooms, 3 Full Bathrooms, 1 Half Bathroom, 3416 square feet, and was built in 2007. The lot size is 2 Square feet.[[500]]This beautiful, spacious two-story home offers 4 bedrooms, 3.5 bathrooms, and an attached 3-car garage, situated on a 2.01-acre cul-de-sac lot with mature trees and scenic country views. A circular driveway provides convenient access to the property, while the stone and stucco exterior adds to its curb appeal. Located within a community with controlled access, the home offers generous indoor and outdoor living spaces. The covered front porch leads into a grand foyer featuring soaring ceilings, a floor-to-ceiling stone accent wall, a chandelier, and elegant arched openings. The foyer opens to the spacious main living room, highlighted by high ceilings and a centrally positioned fireplace. A dedicated office near the entry can also serve as a fourth bedroom, providing flexibility for guests or a home workspace. The living room flows into the kitchen, featuring an island, solid countertops, and custom cabinetry. A separate dining room is positioned toward the rear of the home, with conven
This beautiful, spacious two-story home offers 4 bedrooms, 3.5 bathrooms, and an attached 3-car garage, situated on a 2.01-acre cul-de-sac lot with mature trees and scenic country views. A circular driveway provides convenient access to the property, while the stone and stucco exterior adds to its curb appeal. Located within a community with controlled access, the home offers generous indoor and outdoor living spaces. The covered front porch leads into a grand foyer featuring soaring ceilings, a floor-to-ceiling stone accent wall, a chandelier, and elegant arched openings. The foyer opens to the spacious main living room, highlighted by high ceilings and a centrally positioned fireplace. A dedicated office near the entry can also serve as a fourth bedroom, providing flexibility for guests or a home workspace. The living room flows into the kitchen, featuring an island, solid countertops, and custom cabinetry. A separate dining room is positioned toward the rear of the home, with conven
Disclaimer: Lot configuration and dimensions are estimates, not based on personal knowledge and come from a third party (Digital Map Products); therefore, you should not rely on the estimates and perform independent confirmation as to their accuracy
View neighborhood information
Ready to Sell your Home?
Request a complimentary home selling analysis featuring recently sold properties, market trends, home valuations and a personalized market update.
School information is computer generated and may not be accurate or current. Buyer must independently verify and confirm enrollment. Please contact the school district to determine the schools to which this property is zoned.







 Just listed
 Currency converter





 Share
Share


 Erase note
 You currently have no custom folders