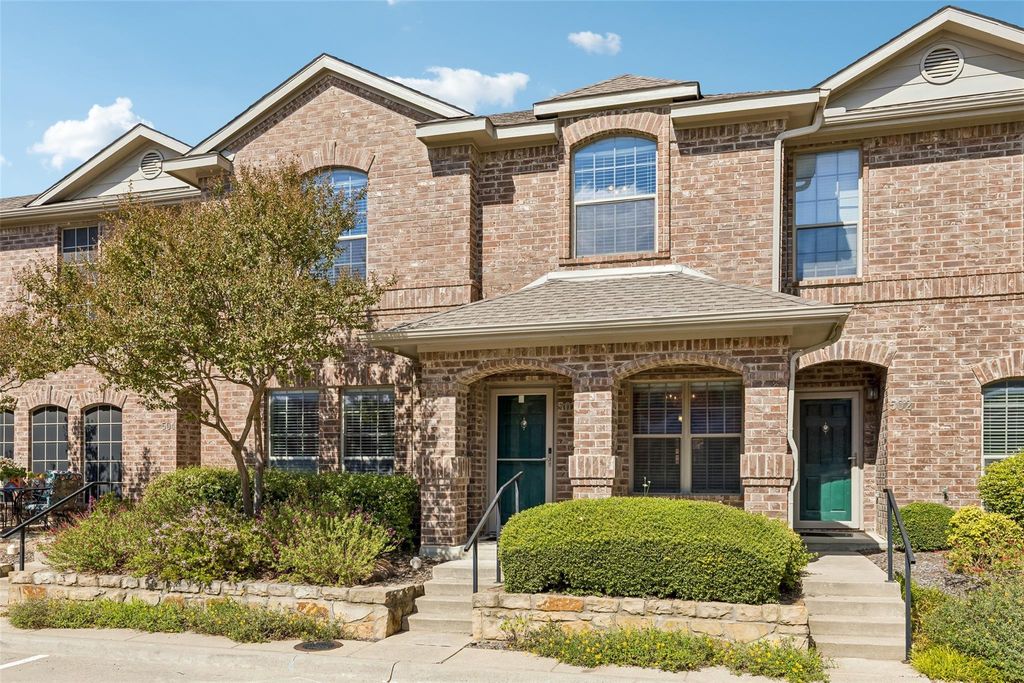
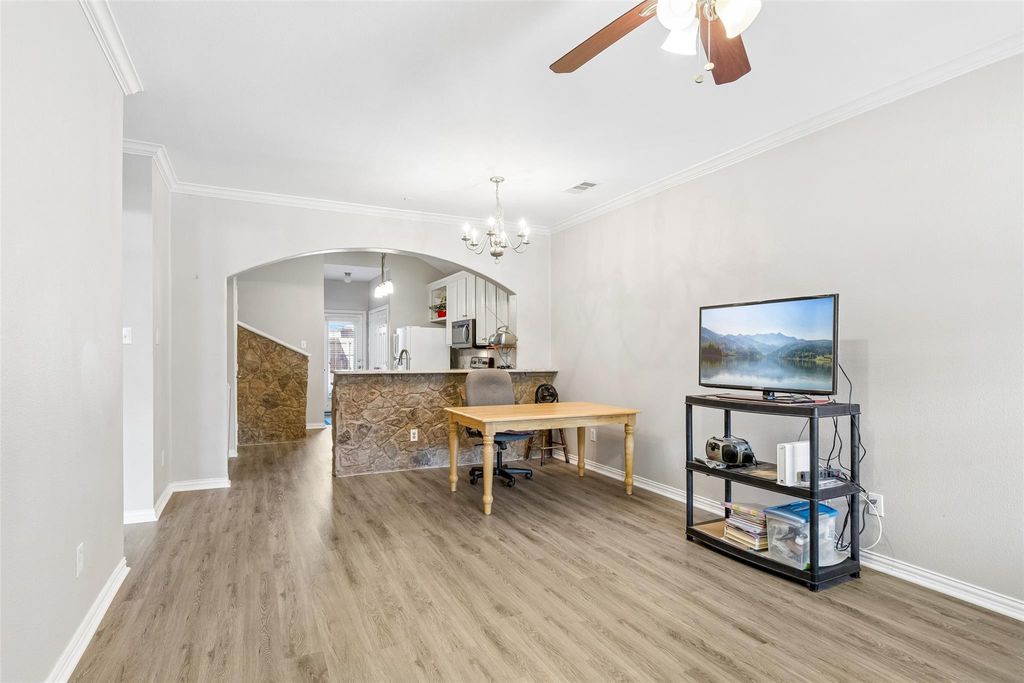
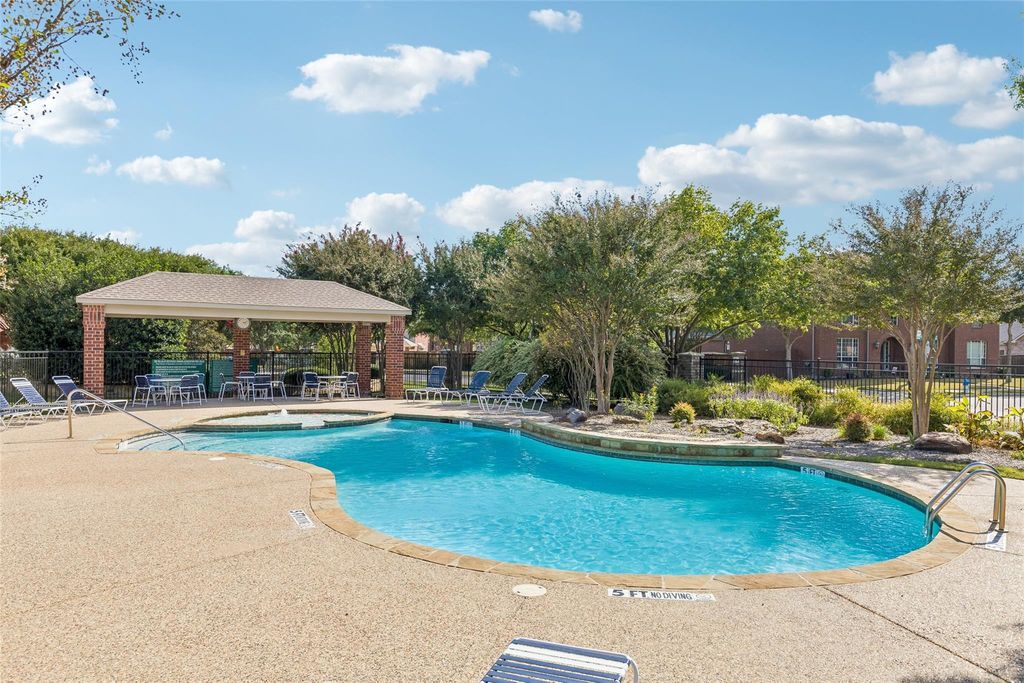
[[800]]575 S Virginia Hills Dr unit503 is listed for sale at 315,000. The Residential - Condo property has 3 bedrooms, 2 Full Bathrooms, 1556 square feet, and was built in 2004. The lot size is 4704.48 Square feet.[[500]]Natural light, recent updates, and a convenient McKinney location come together at 575 S Virginia Hills 503 in the gated Villas of Westridge community. This 3-bedroom, 2-bath home features a downstairs primary suite, an attached 2-car garage, and a practical layout designed for comfortable everyday living. The spacious kitchen offers built-in appliances, a new stainless steel range and microwave, a distinctive backsplash, ample cabinet storage, generous prep space, and a pantry. New carpet and updated flooring throughout refresh the interior, while the light-filled living spaces create an inviting atmosphere for relaxing or entertaining. The downstairs primary bedroom provides a comfortable retreat with separation from the 2 secondary bedrooms, and the updated primary bathroom adds a fresh, modern touch. A new HVAC system installed in 2023 provides another important recent improvement. Located within Frisco ISD, the home also offers access to community amenities, including a swimming pool and clubhouse with exercise equipment. Shopping, restaurants, golf, LA Fitness, and additional everyday conveniences are nearby, making it easy to enjoy the surrounding McKinney and North Texas area. With its updated finishes, generous kitchen workspace, first-floor primary suite, and attached 2-car garage, this home combines practical features with the added benefits of gated community living and convenient access to local amenities. 3D tour available online.
Natural light, recent updates, and a convenient McKinney location come together at 575 S Virginia Hills #503 in the gated Villas of Westridge community. This 3-bedroom, 2-bath home features a downstairs primary suite, an attached 2-car garage, and a practical layout designed for comfortable everyday living. The spacious kitchen offers built-in appliances, a new stainless steel range and microwave, a distinctive backsplash, ample cabinet storage, generous prep space, and a pantry. New carpet and updated flooring throughout refresh the interior, while the light-filled living spaces create an inviting atmosphere for relaxing or entertaining. The downstairs primary bedroom provides a comfortable retreat with separation from the 2 secondary bedrooms, and the updated primary bathroom adds a fresh, modern touch. A new HVAC system installed in 2023 provides another important recent improvement. Located within Frisco ISD, the home also offers access to community amenities, including a swimming pool and clubhouse with exercise equipment. Shopping, restaurants, golf, LA Fitness, and additional everyday conveniences are nearby, making it easy to enjoy the surrounding McKinney and North Texas area. With its updated finishes, generous kitchen workspace, first-floor primary suite, and attached 2-car garage, this home combines practical features with the added benefits of gated community living and convenient access to local amenities. 3D tour available online.
Disclaimer: Lot configuration and dimensions are estimates, not based on personal knowledge and come from a third party (Digital Map Products); therefore, you should not rely on the estimates and perform independent confirmation as to their accuracy
View neighborhood information
Ready to Sell your Home?
Request a complimentary home selling analysis featuring recently sold properties, market trends, home valuations and a personalized market update.
School information is computer generated and may not be accurate or current. Buyer must independently verify and confirm enrollment. Please contact the school district to determine the schools to which this property is zoned.







 Currency converter





 Share


 Erase note
 You currently have no custom folders