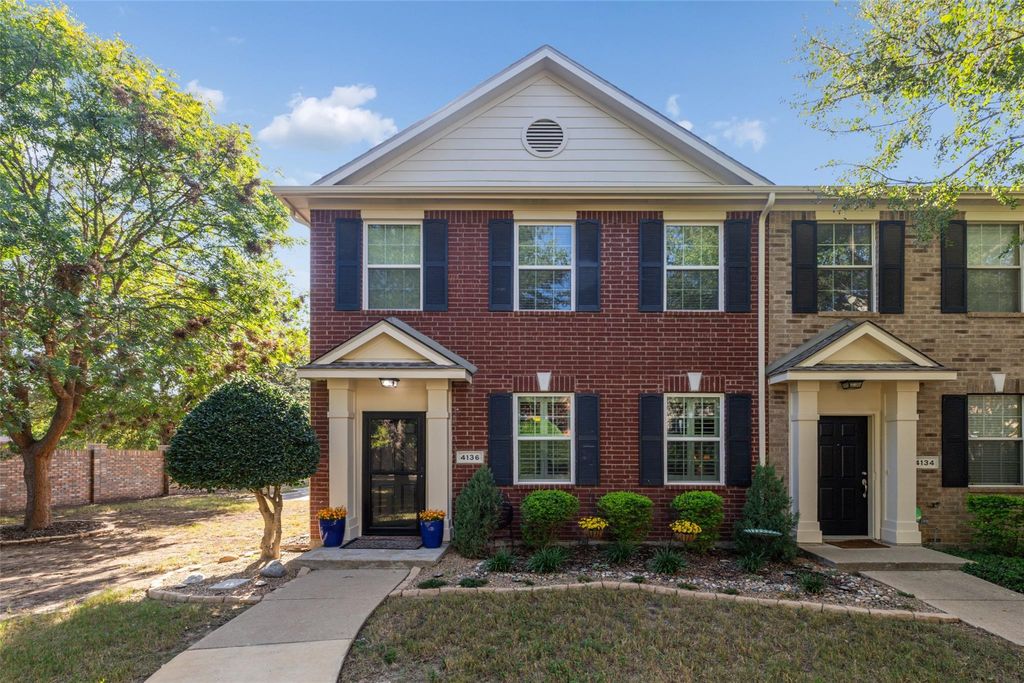
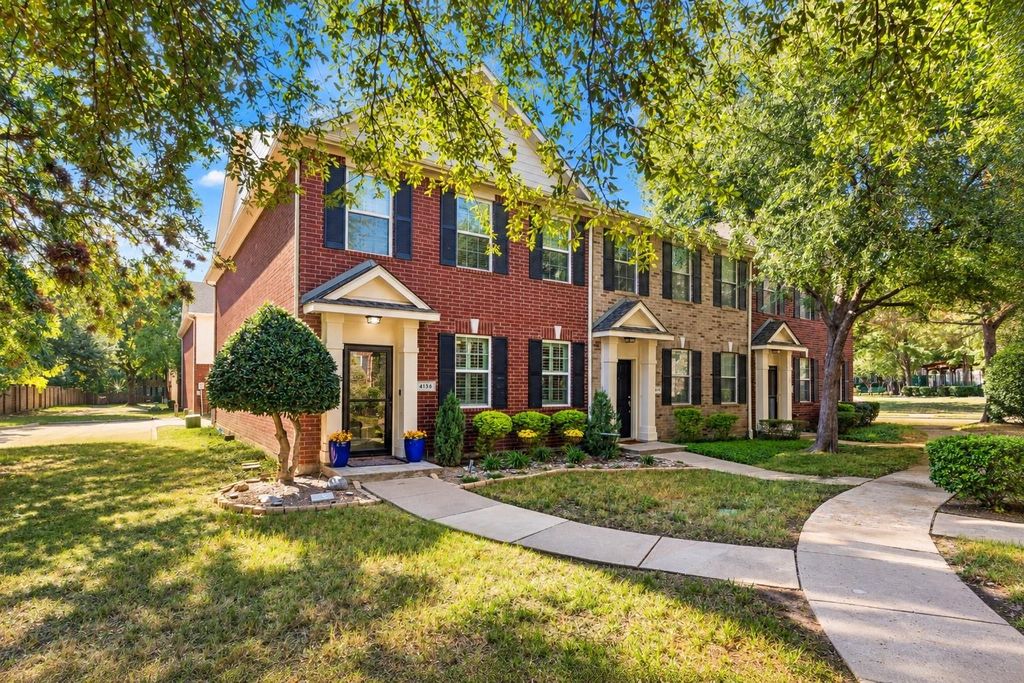
[[800]]4136 Kyndra Cir is listed for sale at 330,000. The Residential - Townhouse property has 3 bedrooms, 2 Full Bathrooms, 1 Half Bathroom, 1497 square feet, and was built in 2005. The lot size is 1742.4 Square feet.[[500]]This inviting townhome offers a desirable end unit location surrounded by mature trees and a beautifully maintained exterior. Step inside to discover a warm and welcoming interior featuring an updated kitchen with painted cabinetry, granite countertops, stylish tile backsplash, and stainless steel appliances. The kitchen opens to the adjoining living space, creating a comfortable layout for everyday living and entertaining. The beautifully updated primary bathroom is a standout feature, showcasing a spacious walk in shower with frameless glass enclosure, modern tile finishes, updated countertops, and rich wood cabinetry. The primary bedroom offers a comfortable retreat with a charming sliding barn door leading to the ensuite bathroom. Outside, enjoy the added privacy of the end-unit location, mature shade trees, convenient attached 2 car garage, and additional parking on the side of the home. With its attractive brick exterior, thoughtful updates, and low-maintenance appeal, this townhome is a wonderful opportunity for buyers seeking comfort and convenience without sacrificing style. Dont miss your chance to call this one home!
This inviting townhome offers a desirable end unit location surrounded by mature trees and a beautifully maintained exterior. Step inside to discover a warm and welcoming interior featuring an updated kitchen with painted cabinetry, granite countertops, stylish tile backsplash, and stainless steel appliances. The kitchen opens to the adjoining living space, creating a comfortable layout for everyday living and entertaining. The beautifully updated primary bathroom is a standout feature, showcasing a spacious walk in shower with frameless glass enclosure, modern tile finishes, updated countertops, and rich wood cabinetry. The primary bedroom offers a comfortable retreat with a charming sliding barn door leading to the ensuite bathroom. Outside, enjoy the added privacy of the end-unit location, mature shade trees, convenient attached 2 car garage, and additional parking on the side of the home. With its attractive brick exterior, thoughtful updates, and low-maintenance appeal, this townhome is a wonderful opportunity for buyers seeking comfort and convenience without sacrificing style. Don't miss your chance to call this one home!
Disclaimer: Lot configuration and dimensions are estimates, not based on personal knowledge and come from a third party (Digital Map Products); therefore, you should not rely on the estimates and perform independent confirmation as to their accuracy
View neighborhood information
Ready to Sell your Home?
Request a complimentary home selling analysis featuring recently sold properties, market trends, home valuations and a personalized market update.
School information is computer generated and may not be accurate or current. Buyer must independently verify and confirm enrollment. Please contact the school district to determine the schools to which this property is zoned.







 Just listed
 Currency converter


 Share


 Erase note
 You currently have no custom folders