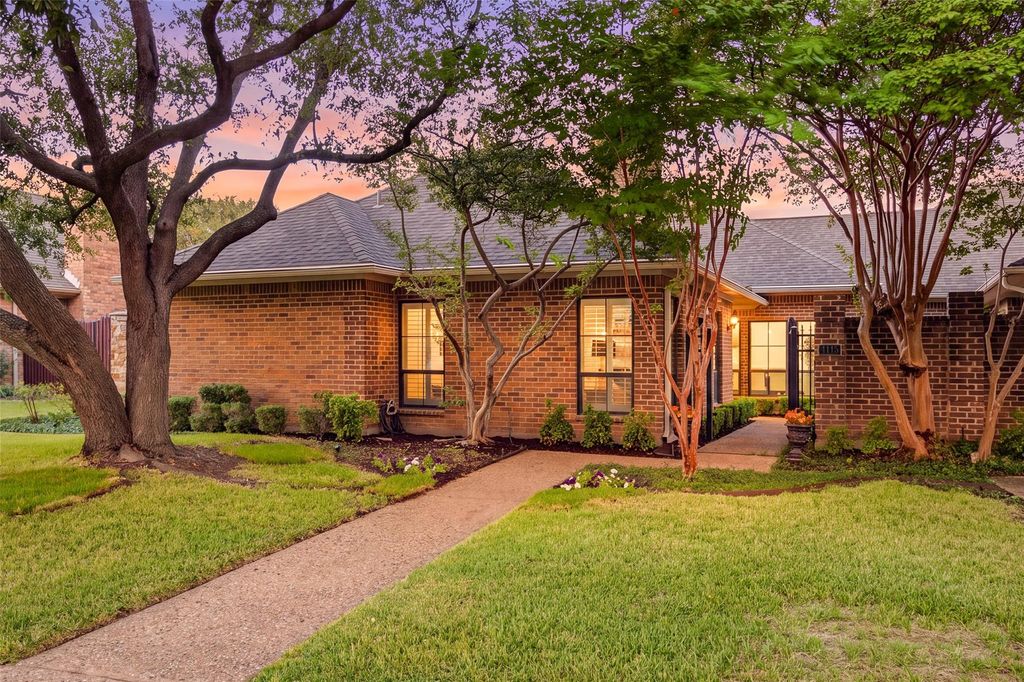
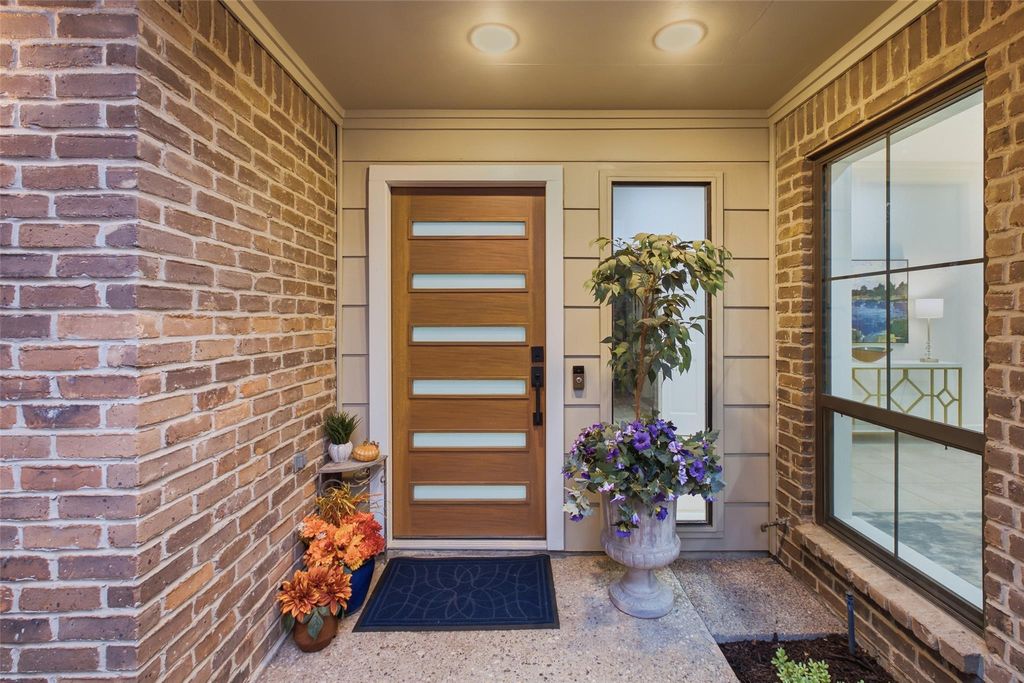
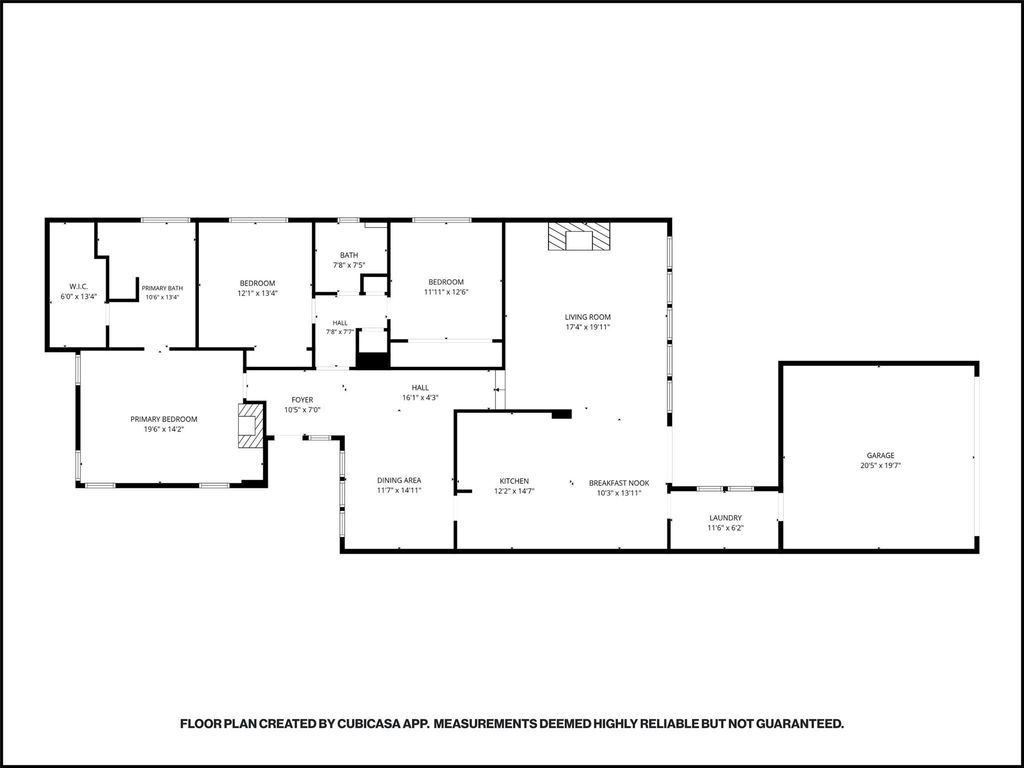
[[800]]4115 Brooktree Ln is listed for sale at 529,000. The Residential - Single Family property has 3 bedrooms, 2 Full Bathrooms, 2277 square feet, and was built in 1980. The lot size is 7405.2 Square feet.[[500]]Updated one-story home in Bent Tree West, zoned to Plano ISD! This all-brick home offers about 2,277 sq ft beneath mature trees, with a gated walkway into a private courtyard, black-framed windows, and a modern front door. Wide engineered hardwoods (2024) flow through the living areas and all three bedrooms. A whitewashed brick fireplace anchors the living room, with picture windows overlooking the backyard. The kitchen features quartz counters, undermount sink, updated backsplash, under-cabinet lighting, a gas stove, and a Bosch dishwasher. The primary suite has a gas log fireplace and a renovated bath with marble tile, frameless shower, quartz, and soaking tub. Freshly painted throughout with updated LED ceiling lights. 2023 roof and 2025 high-efficiency Carrier HVAC, both with warranty. Private yard with custom iron-and-wood fence and patio. Voluntary HOA. A separate tennis and swim club nearby offers optional membership. Minutes to the Tollway, Addison dining, and airport.
Updated one-story home in Bent Tree West, zoned to Plano ISD! This all-brick home offers about 2,277 sq ft beneath mature trees, with a gated walkway into a private courtyard, black-framed windows, and a modern front door. Wide engineered hardwoods (2024) flow through the living areas and all three bedrooms. A whitewashed brick fireplace anchors the living room, with picture windows overlooking the backyard. The kitchen features quartz counters, undermount sink, updated backsplash, under-cabinet lighting, a gas stove, and a Bosch dishwasher. The primary suite has a gas log fireplace and a renovated bath with marble tile, frameless shower, quartz, and soaking tub. Freshly painted throughout with updated LED ceiling lights. 2023 roof and 2025 high-efficiency Carrier HVAC, both with warranty. Private yard with custom iron-and-wood fence and patio. Voluntary HOA. A separate tennis and swim club nearby offers optional membership. Minutes to the Tollway, Addison dining, and airport.
Disclaimer: Lot configuration and dimensions are estimates, not based on personal knowledge and come from a third party (Digital Map Products); therefore, you should not rely on the estimates and perform independent confirmation as to their accuracy
View neighborhood information
Ready to Sell your Home?
Request a complimentary home selling analysis featuring recently sold properties, market trends, home valuations and a personalized market update.
School information is computer generated and may not be accurate or current. Buyer must independently verify and confirm enrollment. Please contact the school district to determine the schools to which this property is zoned.








 Just listed
 Currency converter
 Add to Calendar





 Share


 Erase note
 You currently have no custom folders