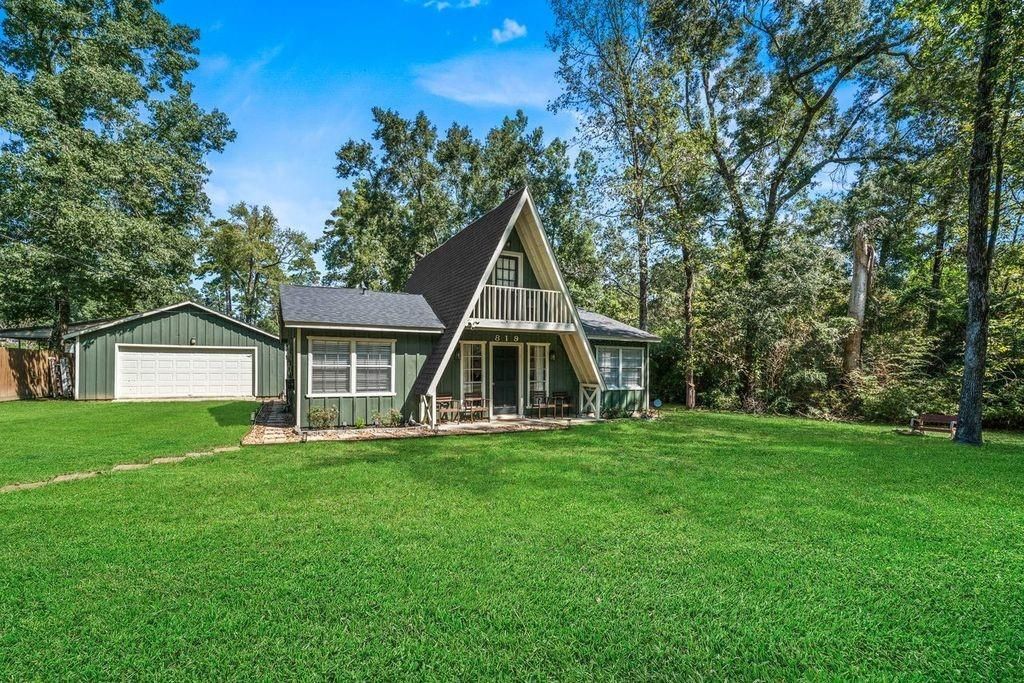
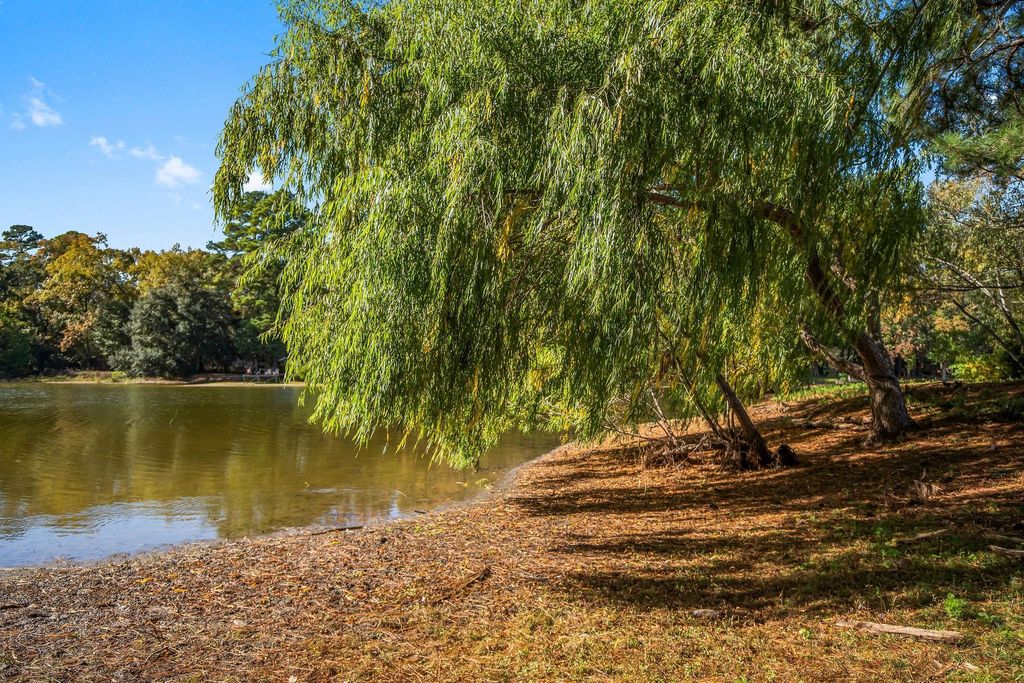
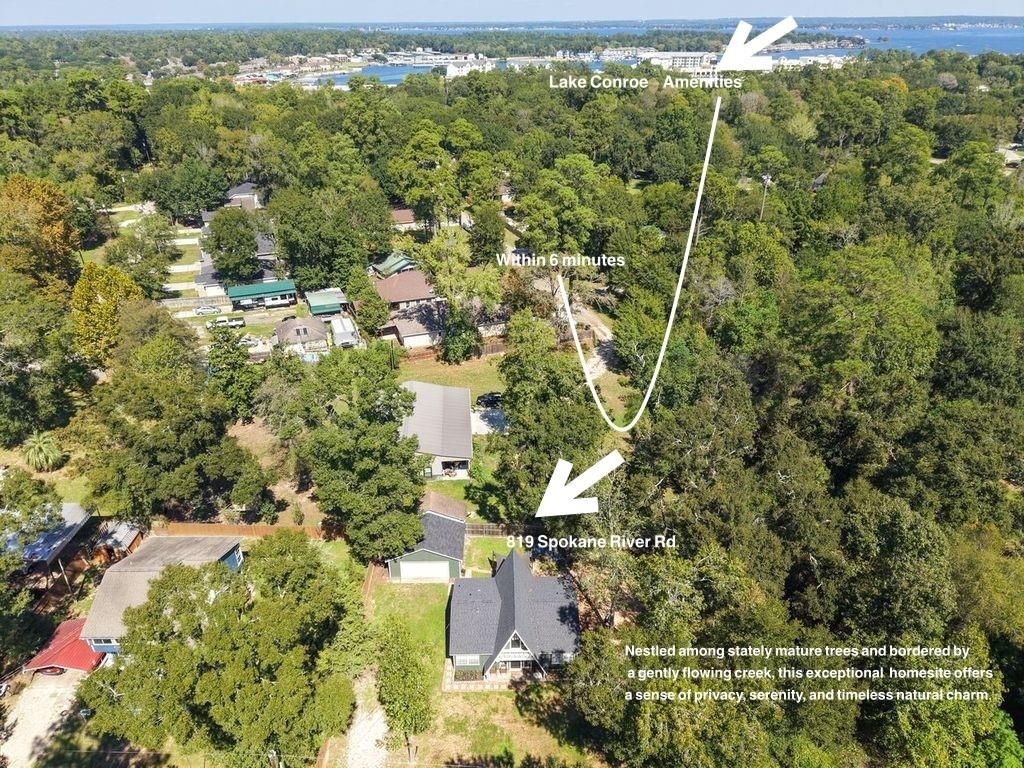
[[800]]819 Spokane River Rd is listed for sale at 240,000. The Single-Family property has 2 bedrooms, 1 Full Bathroom, 1 Half Bathroom, 1168 square feet, and was built in 1968. The lot size is 9998 Square feet.[[500]]Relocating, downsizing, or searching for a weekend retreat? This distinctive A-frame home in Lake Conroe Forest showcases soaring vaulted ceilings, an open-concept layout, and an upper-level loft, blending timeless architecture with modern updates. Offering 2 bedrooms, 1 full bath, 1 half bath, plus a flexible bonus space, family room, breakfast nook, and breakfast bar. Set around a canopy of mature trees, alongside a gently flowing creek, the property offers a ultimate privacy, serene setting. Recent updates include roofs, HVAC source, flooring, countertops, appliances, septic system, interior and exterior paint, garage door, landscaping, and walkways. Community amenities include private lakes, stocked fishing ponds, direct Lake Conroe boat access, and scenic water features. Conveniently located minutes from the Hwy 105 and Loop 336 corridors, with shopping, dining, and everyday conveniences nearby.
Relocating, downsizing, or searching for a weekend retreat? This distinctive A-frame home in Lake Conroe Forest showcases soaring vaulted ceilings, an open-concept layout, and an upper-level loft, blending timeless architecture with modern updates. Offering 2 bedrooms, 1 full bath, 1 half bath, plus a flexible bonus space, family room, breakfast nook, and breakfast bar. Set around a canopy of mature trees, alongside a gently flowing creek, the property offers a ultimate privacy, serene setting. Recent updates include roofs, HVAC source, flooring, countertops, appliances, septic system, interior and exterior paint, garage door, landscaping, and walkways. Community amenities include private lakes, stocked fishing ponds, direct Lake Conroe boat access, and scenic water features. Conveniently located minutes from the Hwy 105 and Loop 336 corridors, with shopping, dining, and everyday conveniences nearby.
Disclaimer: Lot configuration and dimensions are estimates, not based on personal knowledge and come from a third party (Digital Map Products); therefore, you should not rely on the estimates and perform independent confirmation as to their accuracy
View neighborhood information
Ready to Sell your Home?
Request a complimentary home selling analysis featuring recently sold properties, market trends, home valuations and a personalized market update.
School information is computer generated and may not be accurate or current. Buyer must independently verify and confirm enrollment. Please contact the school district to determine the schools to which this property is zoned.







 Currency converter





 Share
Share


 Erase note
 You currently have no custom folders