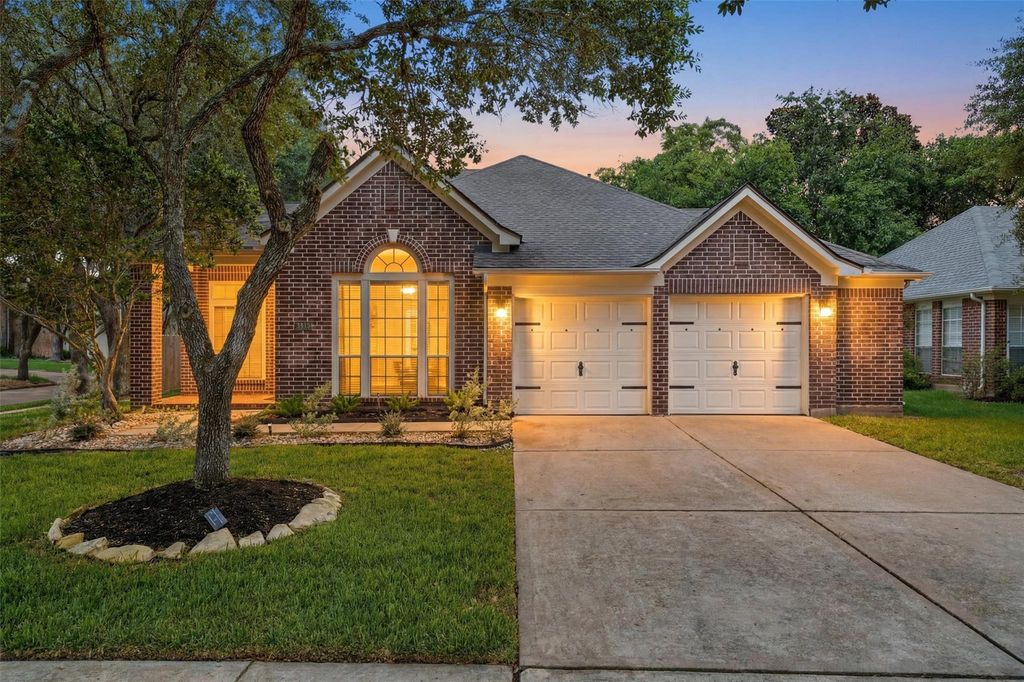
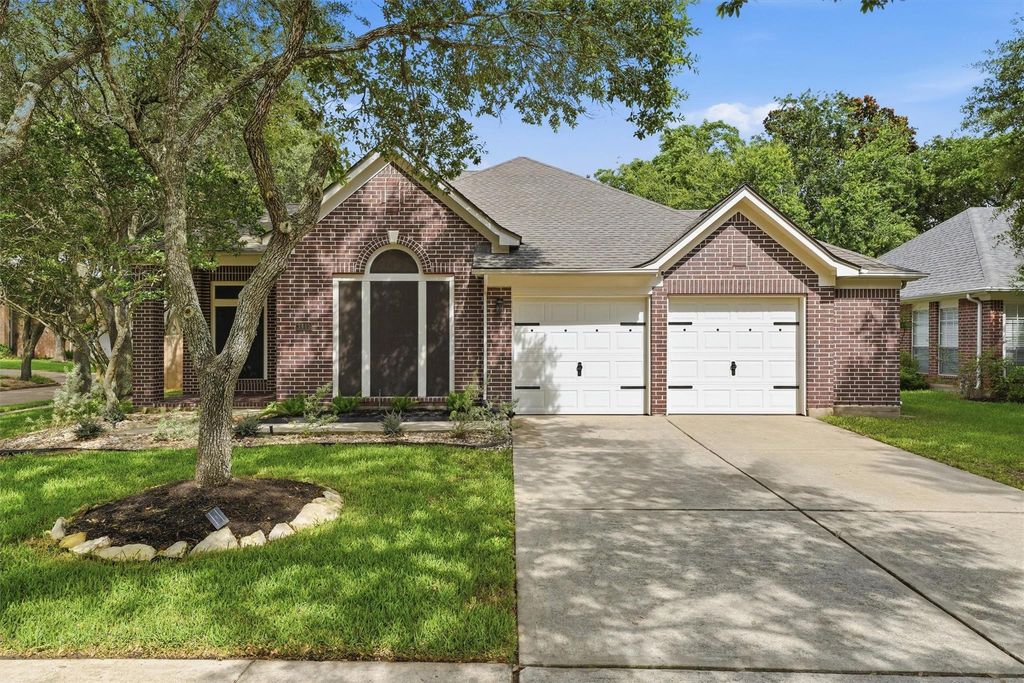
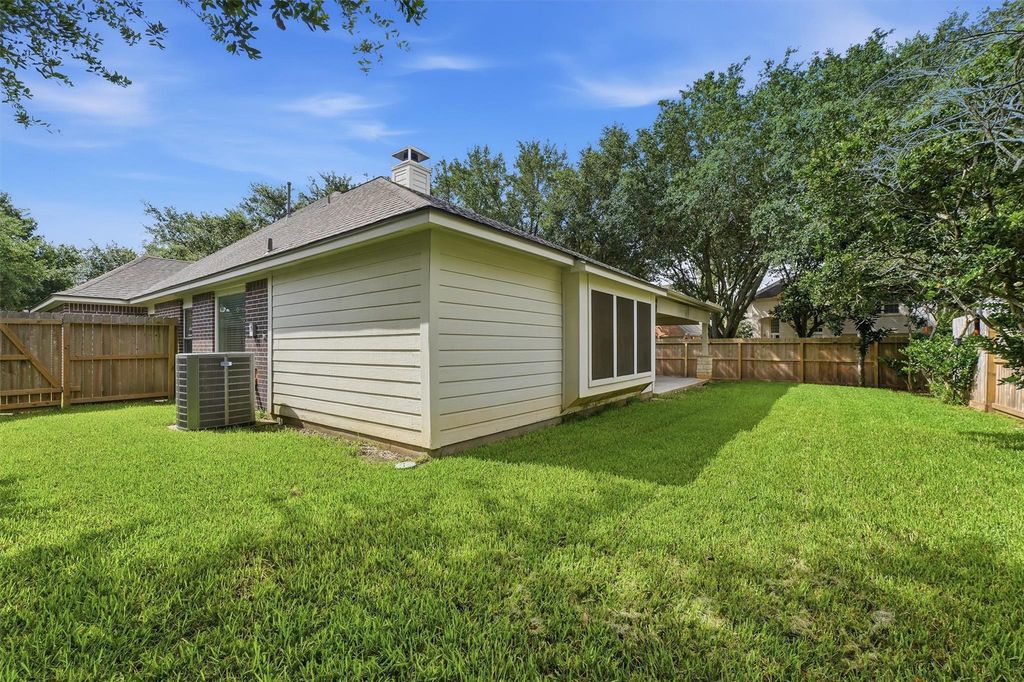
[[800]]3415 McMahon Way is listed for sale at 339,900. The Single-Family property has 4 bedrooms, 2 Full Bathrooms, 2095 square feet, and was built in 1999. The lot size is 7597 Square feet.[[500]]Beautifully updated move-in ready, this 4-BR, 2-BA home pairs peace of mind with luxury upgrades, including a NEW roof (2023) and a brand-new A/C system (2024). Fresh interior paint and rich engineered hardwood floors flow through an open floor plan filled with natural light. The spacious living area features a classic tile-surfaced fireplace, while the split floor plan offers oversized guest bedrooms with vaulted ceilings and a stunning, updated guest bath with marble-look tile. The primary suite is a true private retreat, complete with a massive walk-in closet, deep soaking tub, and a rare, built-in wooden sauna! Outside, escape to a custom-built covered patio with a massive ceiling fan, mounted TV setup, and pull-down sun shadesall overlooking a lush, newly fenced backyard. Storage is a breeze with the oversized 2-car garage featuring a rare 5-ft extension for a workshop or larger vehicles.
This reflects a seller’s willingness to consider a concession/contribution toward a buyer’s expenses but is not a guarantee. Buyer and seller may negotiate a contribution, if any, in relation to the purchase contract. Any contribution from the seller may be used by the buyer at their discretion for items like closing costs, repair expenses, interest rate buy-down, etc.
Seller May Contribute to Buyer Expenses.
Explanation ↓
This reflects a seller’s willingness to consider a concession/contribution toward a buyer’s expenses but is not a guarantee. Buyer and seller may negotiate a contribution, if any, in relation to the purchase contract. Any contribution from the seller may be used by the buyer at their discretion for items like closing costs, repair expenses, interest rate buy-down, etc.
Beautifully updated & move-in ready, this 4-BR, 2-BA home pairs peace of mind with luxury upgrades, including a NEW roof (2023) and a brand-new A/C system (2024). Fresh interior paint and rich engineered hardwood floors flow through an open floor plan filled with natural light. The spacious living area features a classic tile-surfaced fireplace, while the split floor plan offers oversized guest bedrooms with vaulted ceilings and a stunning, updated guest bath with marble-look tile. The primary suite is a true private retreat, complete with a massive walk-in closet, deep soaking tub, and a rare, built-in wooden sauna! Outside, escape to a custom-built covered patio with a massive ceiling fan, mounted TV setup, and pull-down sun shades—all overlooking a lush, newly fenced backyard. Storage is a breeze with the oversized 2-car garage featuring a rare 5-ft extension for a workshop or larger vehicles.
Disclaimer: Lot configuration and dimensions are estimates, not based on personal knowledge and come from a third party (Digital Map Products); therefore, you should not rely on the estimates and perform independent confirmation as to their accuracy
View neighborhood information
Ready to Sell your Home?
Request a complimentary home selling analysis featuring recently sold properties, market trends, home valuations and a personalized market update.
School information is computer generated and may not be accurate or current. Buyer must independently verify and confirm enrollment. Please contact the school district to determine the schools to which this property is zoned.







 Just listed
 Currency converter





 Share
Share


 Erase note
 You currently have no custom folders