loading

14910 Leeward Drive #604

Corpus Christi, TX 78418
Get Directions →
3 Bedroom(s)
3 Full & 1 Half Bath(s)
2,422 Sqft
0.06 Lot Acres
Townhouse / Condo

Audio narrative

Get full access to Premium Content

Premium Content such as Sold Prices, Property History Reports and Saved Searches.

Sign in to view Premium Content

Description

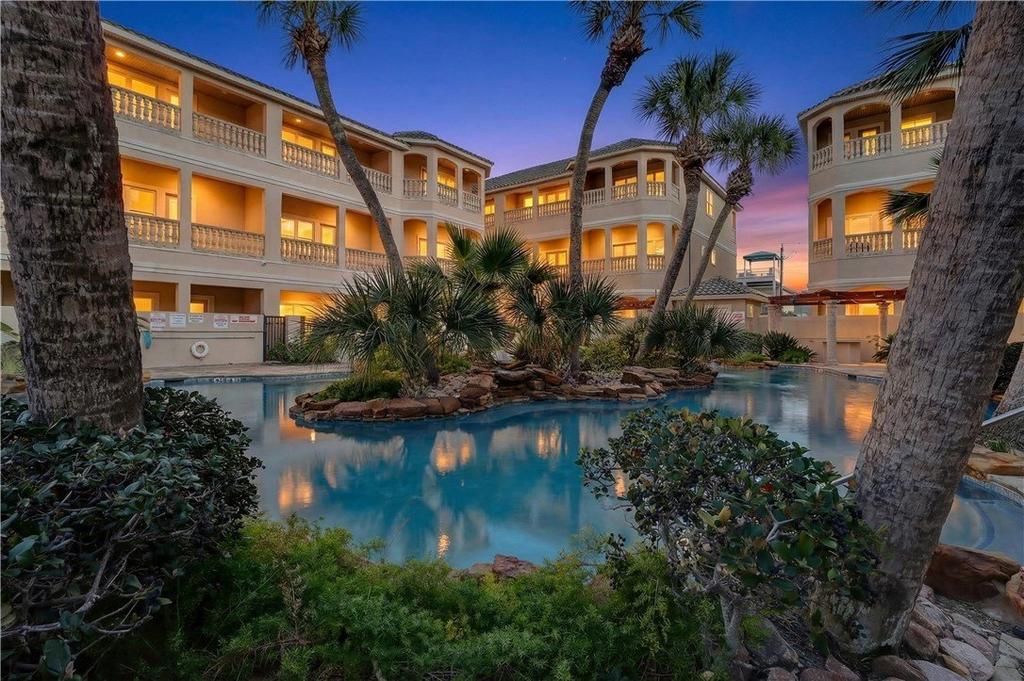
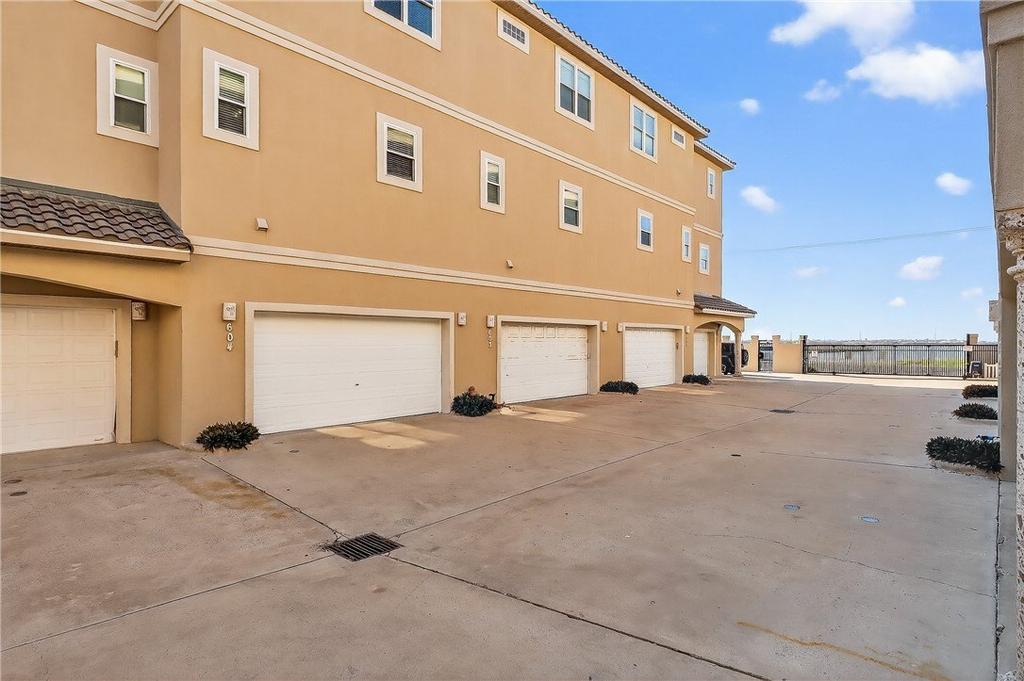
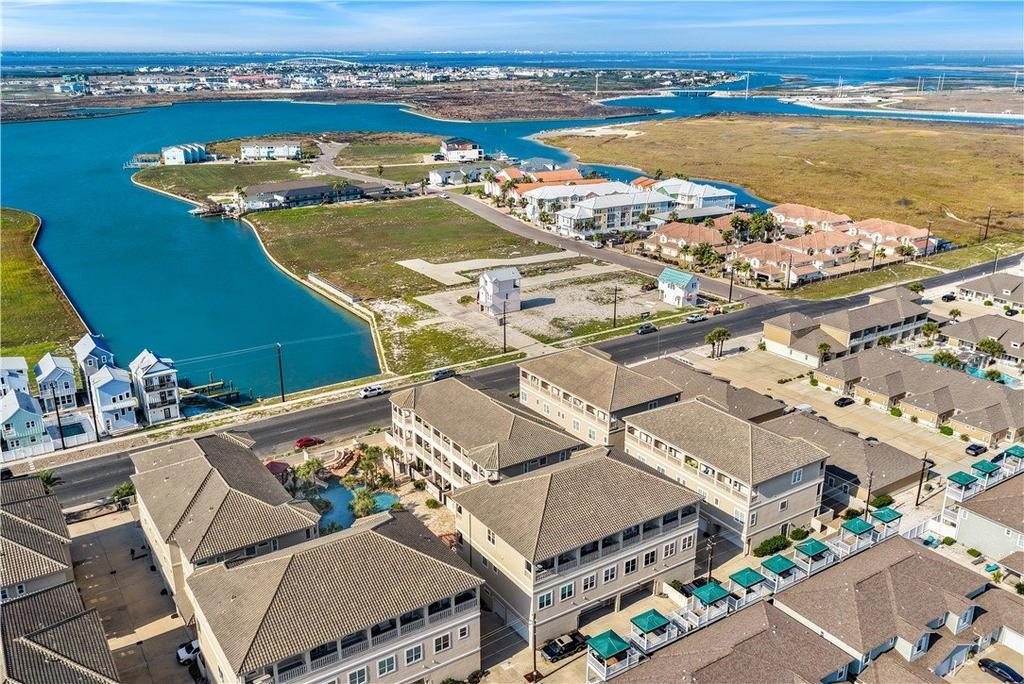
Enjoy the best Padre Island has to offer in this luxury 3 bedroom 4 bath townhome in a gated complex a block from the beach. Resort style pool with water slide and hot tub directly out the door. Private elevator inside makes the ride up to the top floor primary suite easy. Step out onto the top floor covered balcony and enjoy the views of Lake Padre and the sunset. Guest bedroom with bath suite also on 3rd floor as well as laundry room. Open concept second floor features a custom kitchen with island, dining area, guest bath, and a large living area that opens onto another covered balcony with views of the pool. First floor features a bedroom and another full bath as well as a covered patio with walk out pool access and a spacious two car garage. Entire building complex is ICF (Insulated Concrete Forms) so it is extremely strong and well insulated. Enjoy walks on the beach or a bike ride on the seawall from several walk out gates around this fabulous property. Garage has room for 2 vehicles plus storage. Extra parking for guests inside the gated area. Also plenty of street parking for overflow guests.

MLS#
CCARTX-484316
List Price
$450,000 ($186/Sqft.)
Listing Status
For Sale
Address
14910 Leeward Drive #604
Unit No.
604
City
Corpus Christi
State
TX
Zip Code
78418
County
Nueces County
Subdivision
Las Palmas Luxury Twnhms
Legal Description
LAS PALMAS LUXURY TOWNHOMES, UNIT 604, 2.941% COMMON AREA INTEREST
Property Type
Townhouse / Condo
Bedroom
3 Bedroom(s)
Bath
3 Full & 1 Half Bath(s)
Garages
2 / Appraisal District
Stories
3
Building Size
2,422 Sqft/Appraisal District
Year Built
2007 /Appraisal District
Lot Size
0.06 Lot Acres/Appraisal District

Exterior

Roof
Concrete, Tile
Private Pool
Yes
Exterior Type
Concrete, Stucco
Parking
Garage, Covered, Open
Fencing
Gate
Dock
Yes
Hottub/Spa
Yes
Exterior
HandicapAccessible, HotTubSpa, OutdoorKitchen

Interior

Floors
Carpet, Hardwood
Cooling
Central Air
Heating
Central, Electric (Heating)
Appliances
Dishwasher, ElectricCooktop, ElectricOven, ElectricRange, Disposal, Microwave, Refrigerator, RangeHood
Interior
Elevator, OpenFloorplan, BreakfastBar, KitchenIsland

Rooms

Rooms
Bathroom 1, Bathroom 4, Bedroom 2, Bedroom 3, Bathroom 2, Bedroom 1, Bathroom 3

Lot Information

Lot Size
0.06 Lot Acres /Appraisal District
loading
Disclaimer: Lot configuration and dimensions are estimates, not based on personal knowledge and come from a third party (Digital Map Products); therefore, you should not rely on the estimates and perform independent confirmation as to their accuracy
Ready to Sell your Home?
Request a complimentary home selling analysis featuring recently sold properties, market trends, home valuations and a personalized market update.
Start Selling your Home

Listing Broker

Information source

Corpus Christi Association of REALTORS®
Source last updated Nov 2, 2026 at 03:20 PM
Listing last updated Oct 31, 2026 at 02:34 AM
View website →

Know the property tax history and market value


Estimate your mortgage payments

Create and estimate your monthly mortgage payment and property taxes based on past rates.

Estimated Monthly Payments

DOWN PAYMENT
Loan Term
$-----
$-----
Full Page
Presented by TimeValue Software ©2021
Principal & InterestTaxes30.4%69.6%
Listing TaxNumbers
Principal & Interest2,841
Taxes1,242
--------
-------- --------

Explore school information

Check out assigned and nearby schools along with their detailed ratings and essential information to help you make informed decisions.

Assigned schools

View nearby schools view nearby schools

Notice & Disclaimer
School information is computer generated and may not be accurate or current. Buyer must independently verify and confirm enrollment. Please contact the school district to determine the schools to which this property is zoned.
Copyright© 2026 , HOUSTON REALTORS® INFORMATION SERVICE, INC. All Rights Reserved. Data Not Verified/Guaranteed by MLS
Contact agent
Call