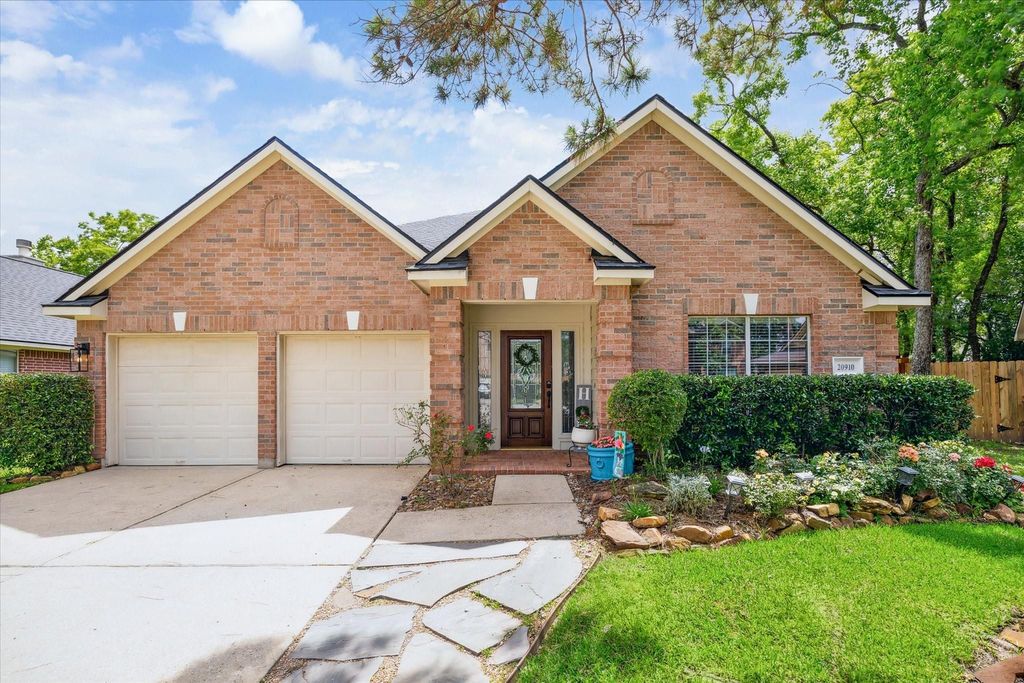
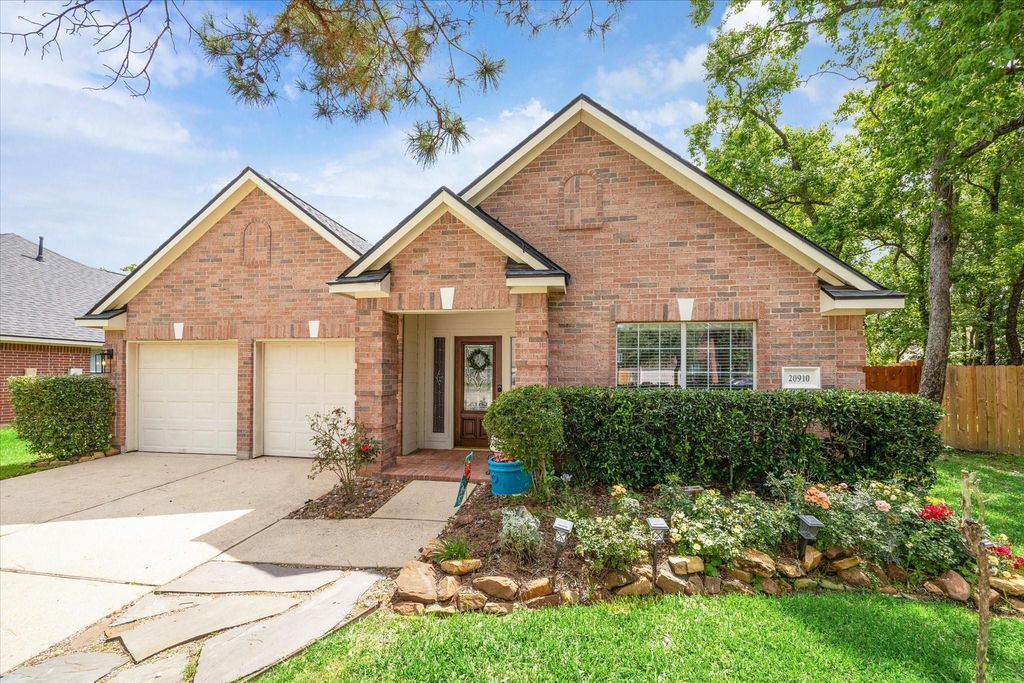
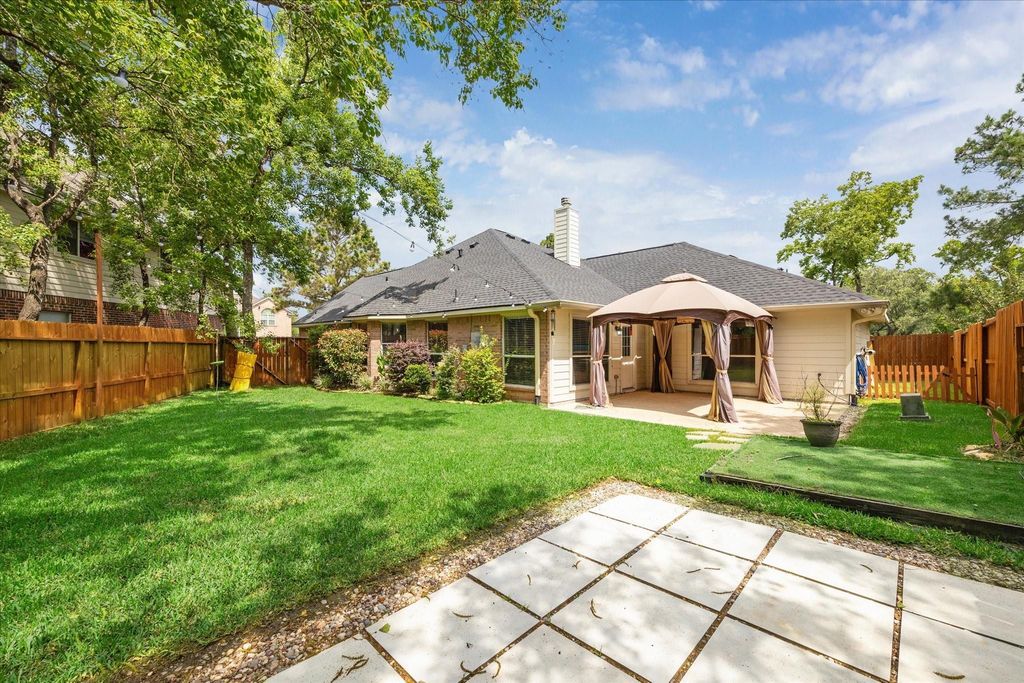
[[800]]20910 Sandy Briar Ct is listed for sale at 359,000. The Single-Family property has 3 bedrooms, 2 Full Bathrooms, 2350 square feet, and was built in 2002. The lot size is 7657 Square feet.[[500]]Move-in ready and freshly refreshed in Windrose! This all-brick home on a quiet cul-de-sac offers peace of mind with a new roof and new AC (2024), fresh Sherwin-Williams Snowbound interior paint (2026), and Italian wood-look porcelain tile (2020). Soaring ceilings, a custom stone fireplace, built-ins, and a private home office with French doors set the tone. The kitchen features rich wood cabinetry, gas range, center island, and pantry. The primary suite offers a barn door entry, dual vanities, soaking tub, separate shower, and two walk-in closets, while the secondary bedrooms are roomy and bright. Extras include a reverse osmosis system, updated lighting, French drain system, stone walkway, marble patio area, and a painted garage with epoxy floor. Enjoy Windroses golf course community with 2 pools, 2 clubhouses, and walking trails, close to shopping and dining. Nothing to do but move in!
Move-in ready and freshly refreshed in Windrose! This all-brick home on a quiet cul-de-sac offers peace of mind with a new roof and new AC (2024), fresh Sherwin-Williams Snowbound interior paint (2026), and Italian wood-look porcelain tile (2020). Soaring ceilings, a custom stone fireplace, built-ins, and a private home office with French doors set the tone. The kitchen features rich wood cabinetry, gas range, center island, and pantry. The primary suite offers a barn door entry, dual vanities, soaking tub, separate shower, and two walk-in closets, while the secondary bedrooms are roomy and bright. Extras include a reverse osmosis system, updated lighting, French drain system, stone walkway, marble patio area, and a painted garage with epoxy floor. Enjoy Windrose’s golf course community with 2 pools, 2 clubhouses, and walking trails, close to shopping and dining. Nothing to do but move in!
All Bedrooms Down,En-Suite Bath,Sitting Area,Walk-In Closet
Kitchen Description
Island w/o Cooktop,Kitchen open to Family Room,Pantry,Pots/Pans Drawers,Reverse Osmosis,Under Cabinet Lighting
Room Description
1 Living Area, Family Room, Formal Dining, Home Office/Study, Kitchen/Dining Combo, Library, Utility Room in House
Cooling
Central Electric
Heating
Central Gas
Connections
Electric Dryer Connections, Gas Dryer Connections, Washer Connections
Compactor
No
Dishwasher
Yes
Disposal
Yes
Ice Maker
No
Microwave
Yes
Oven
Gas Oven
Range
Gas Cooktop
Energy Feature
Attic Vents, Ceiling Fans, Digital Program Thermostat, Energy Star Appliances, Energy Star/CFL/LED Lights, Energy Star/Reflective Roof, High-Efficiency HVAC, Insulation - Blown Fiberglass, Radiant Attic Barrier
Interior
Atrium, Fire/Smoke Alarm, High Ceiling, Prewired for Alarm System
Disclaimer: Lot configuration and dimensions are estimates, not based on personal knowledge and come from a third party (Digital Map Products); therefore, you should not rely on the estimates and perform independent confirmation as to their accuracy
View neighborhood information
Ready to Sell your Home?
Request a complimentary home selling analysis featuring recently sold properties, market trends, home valuations and a personalized market update.
School information is computer generated and may not be accurate or current. Buyer must independently verify and confirm enrollment. Please contact the school district to determine the schools to which this property is zoned.







 Just listed
 Currency converter


 Share
Share


 Erase note
 You currently have no custom folders