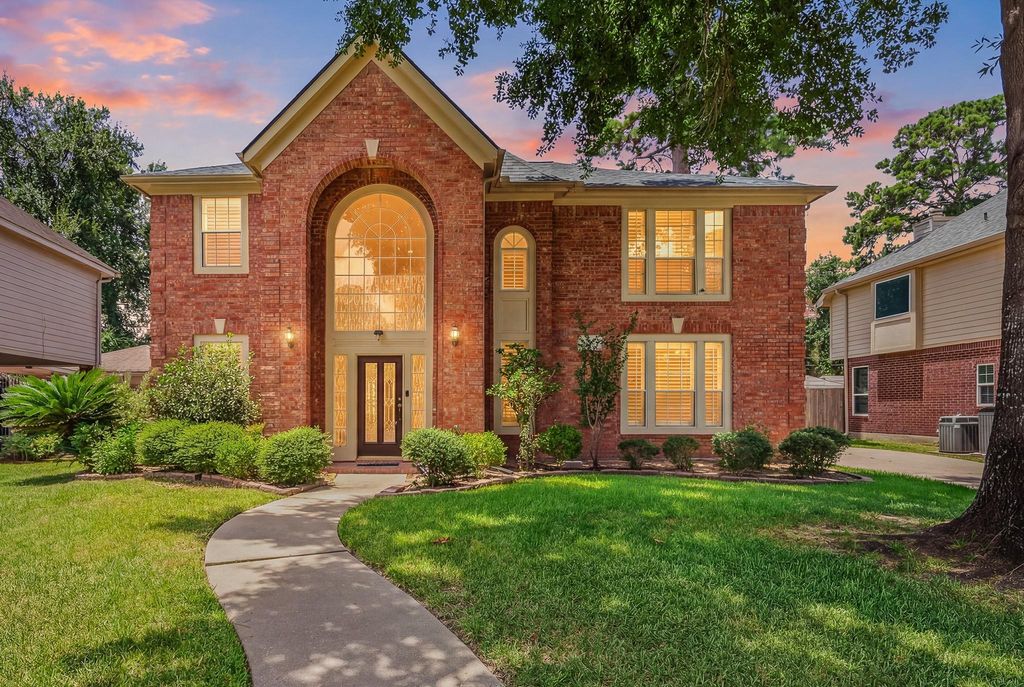
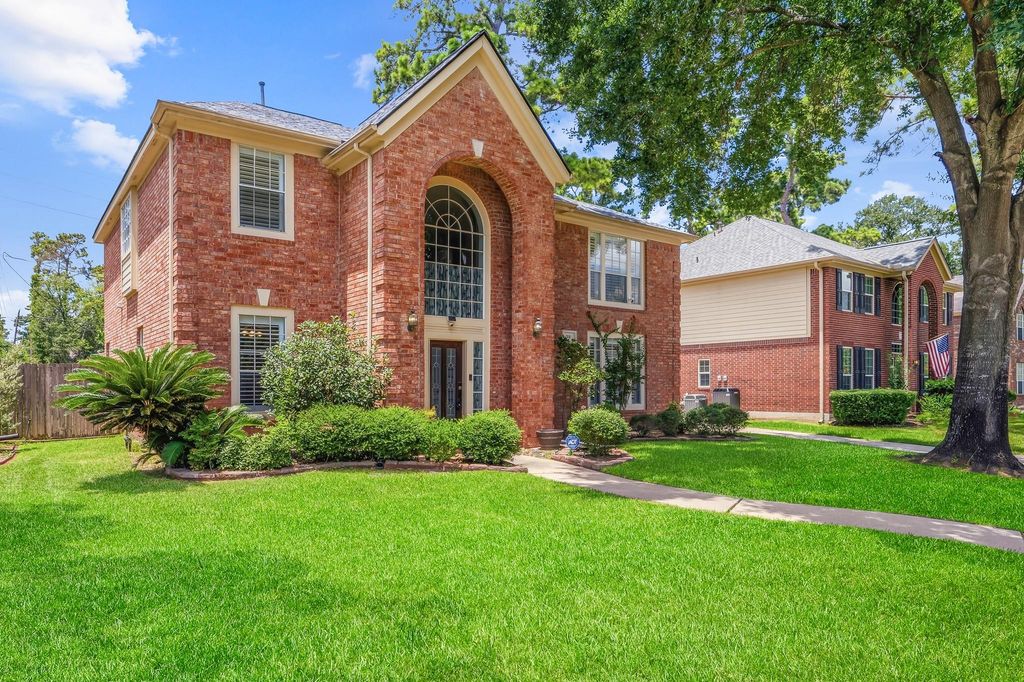
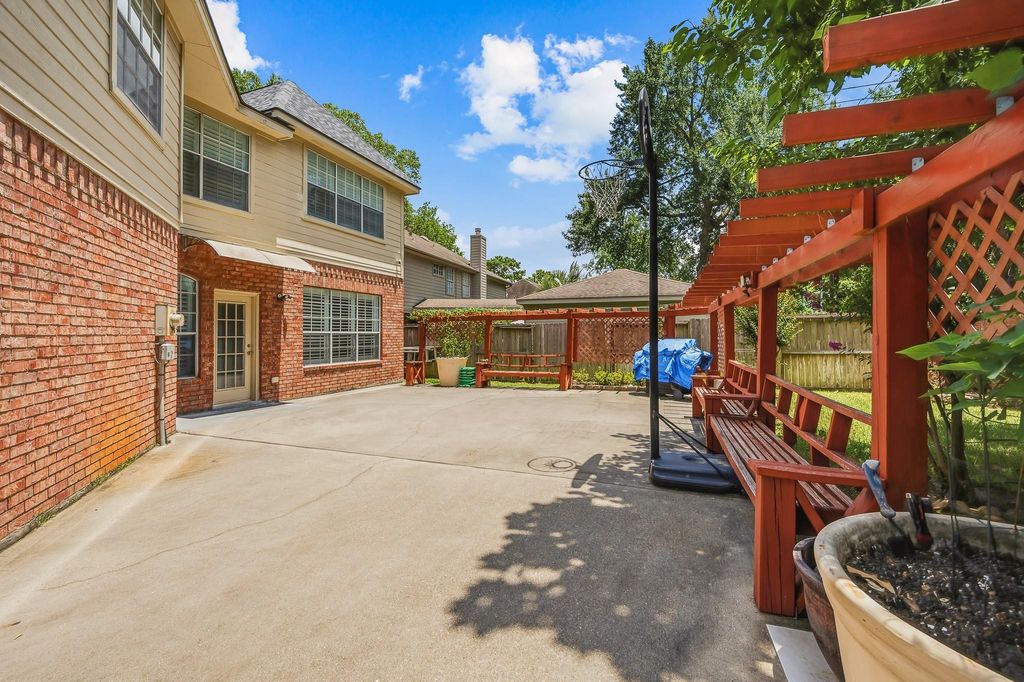
531 W North Hill Dr is listed for sale at $ 379,000. The Single-Family property has 4 bedrooms, 3 Full Bathrooms, 1 Half Bathroom, 3077 square feet and was built in 1991. The lot size is 8142 Square feet. BRPrice Reduced by $8,000! Beautifully maintained and move-in ready, this home is located in a peaceful, established neighborhood with quick access to I-45. Featuring crown molding and upgraded plantation shutters throughout, this home offers a timeless, elegant feel with no carpet and beautiful wood flooring throughout the second floor. Major updates include a roof replaced just 2 years ago, one HVAC system replaced in 2024, and a second HVAC installed in 2010. Enjoy the convenience of being within walking distance to Lemm Elementary School and the beautiful 53-acre Cypress Forest Park, featuring three lakes, scenic walking trails, and plenty of green space to enjoy. Ideally located just 15 minutes from The Woodlands Mall, Costco, The Woodlands Medical Center, ExxonMobil Campus, and George Bush Intercontinental Airport (IAH), this home offers exceptional comfort, convenience, and location. NEVER FLOODED! Schedule your private showing today!
Price Reduced by $8,000! Beautifully maintained and move-in ready, this home is located in a peaceful, established neighborhood with quick access to I-45. Featuring crown molding and upgraded plantation shutters throughout, this home offers a timeless, elegant feel with no carpet and beautiful wood flooring throughout the second floor. Major updates include a roof replaced just 2 years ago, one HVAC system replaced in 2024, and a second HVAC installed in 2010. Enjoy the convenience of being within walking distance to Lemm Elementary School and the beautiful 53-acre Cypress Forest Park, featuring three lakes, scenic walking trails, and plenty of green space to enjoy. Ideally located just 15 minutes from The Woodlands Mall, Costco, The Woodlands Medical Center, ExxonMobil Campus, and George Bush Intercontinental Airport (IAH), this home offers exceptional comfort, convenience, and location. NEVER FLOODED! Schedule your private showing today!
Disclaimer: Lot configuration and dimensions are estimates, not based on personal knowledge and come from a third party (Digital Map Products); therefore, you should not rely on the estimates and perform independent confirmation as to their accuracy
Ready to Sell your Home?
Request a complimentary home selling analysis featuring recently sold properties, market trends, home valuations and a personalized market update.
School information is computer generated and may not be accurate or current. Buyer must independently verify and confirm enrollment. Please contact the school district to determine the schools to which this property is zoned.











 Just listed
 Currency converter





 Share
Share


 Erase note
 You currently have no custom folders