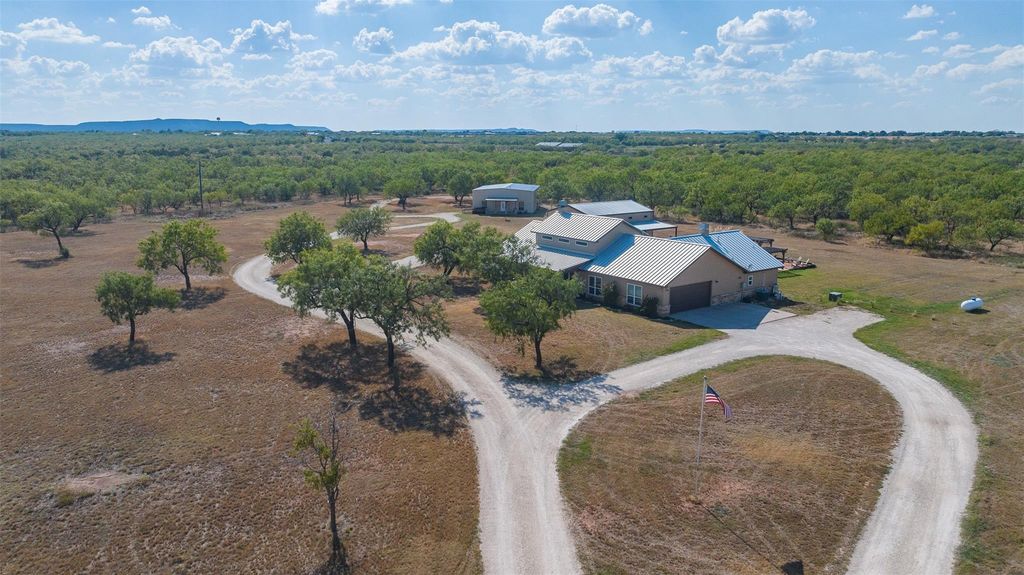
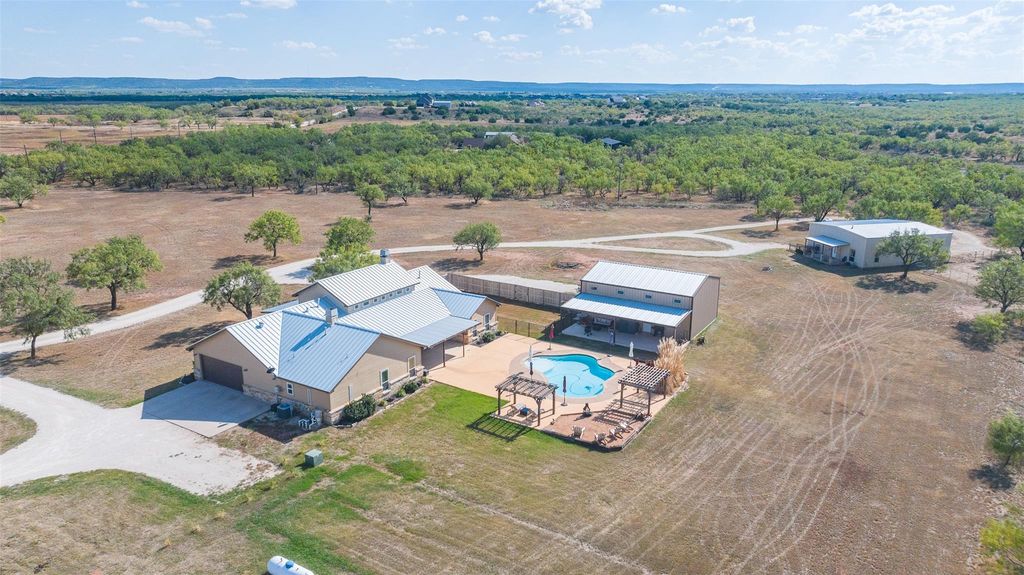
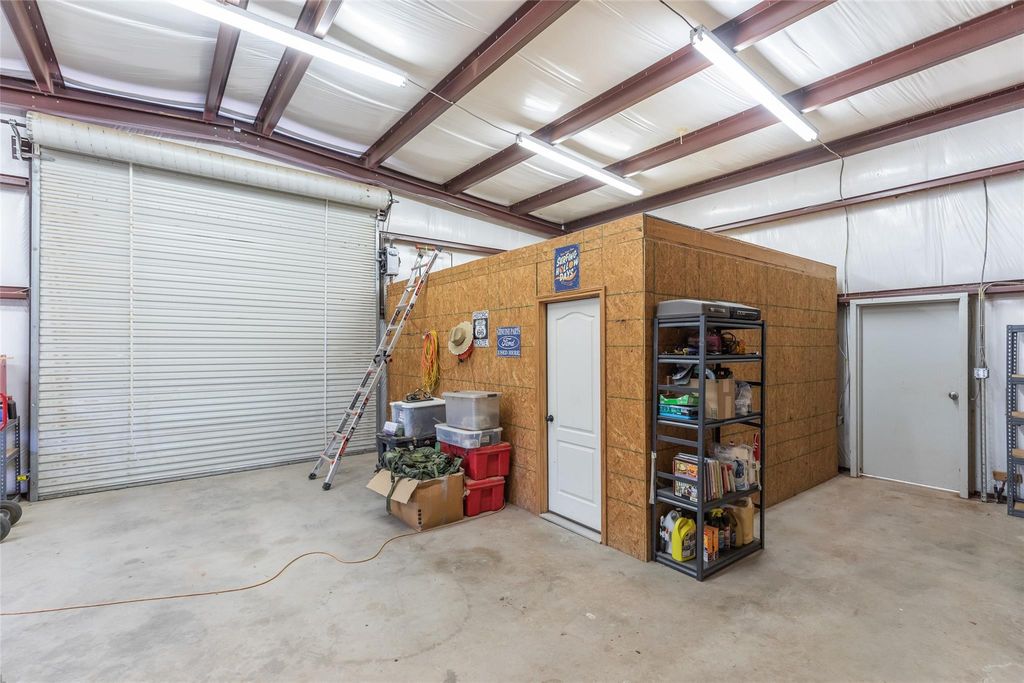
[[800]]166 Nora Miller Rd is listed for sale at 990,000. The Residential - Single Family property has 4 bedrooms, 3 Full Bathrooms, 3026 square feet, and was built in 2012. The lot size is 612889 Square feet.[[500]]Authentic West Texas rural living awaits on this incredible gated estate with pipe full fencing on nearly 15 private acres! Featuring 2 full homes, this property offers multigenerational living or rental income potential. The custom main home welcomes you with an expansive front porch overlooking land ideal for horses, cattle, a hobby farm more. Inside soaring vaulted ceilings wood beams crown the massive 30x29 living room, filled with natural light anchored by a floor-to-ceiling fireplace that adds warmth ambiance. The open layout flows into dining area chefs kitchen featuring handcrafted knotty alder cabinetry, generous prep space, extensive countertops, oversized breakfast bar, dedicated coffee bar, gas cooktop with pot filler double ovens for effortless meal prep hosting. Split-bedroom design offers a private primary retreat; room for large furnishings a sitting area with gas fireplace, perfect for relaxing with a good book. The spa-inspired ensuite features a jetted tub, dual vanities, a shower with natural light walk-in closet. 3 additional spacious bedrooms, Jack--Jill bath another full bath directly off the 3rd bedroom provide ideal guest room. Entertain on the covered patio overlooking dual pergolas, fire pit refreshing pool with Baja step self-cleaning system - a true backyard oasis. The 30x40 workshop adds 2nd patio, insulated steel-framed shop, roll-up door, 220 outlet upstairs bonus space ideal for a gym, hobby room or recreation area. The refreshed 900 sqft second residence fea
Authentic West Texas rural living awaits on this incredible gated estate with pipe & full fencing on nearly 15 private acres! Featuring 2 full homes, this property offers multigenerational living or rental income potential. The custom main home welcomes you with an expansive front porch overlooking land ideal for horses, cattle, a hobby farm & more. Inside soaring vaulted ceilings & wood beams crown the massive 30x29 living room, filled with natural light & anchored by a floor-to-ceiling fireplace that adds warmth & ambiance. The open layout flows into dining area & chef’s kitchen featuring handcrafted knotty alder cabinetry, generous prep space, extensive countertops, oversized breakfast bar, dedicated coffee bar, gas cooktop with pot filler & double ovens for effortless meal prep & hosting. Split-bedroom design offers a private primary retreat; room for large furnishings & a sitting area with gas fireplace, perfect for relaxing with a good book. The spa-inspired ensuite features a jetted tub, dual vanities, a shower with natural light & walk-in closet. 3 additional spacious bedrooms, Jack-&-Jill bath & another full bath directly off the 3rd bedroom provide ideal guest room. Entertain on the covered patio overlooking dual pergolas, fire pit & refreshing pool with Baja step & self-cleaning system - a true backyard oasis. The 30x40 workshop adds 2nd patio, insulated steel-framed shop, roll-up door, 220 outlet & upstairs bonus space ideal for a gym, hobby room or recreation area. The refreshed 900 sqft second residence features an open living area & kitchen with handcrafted cabinetry & breakfast bar, plus a primary suite with ensuite bath & walk-in closet. An attached shop includes cabinetry surrounding the laundry area & a second framed room ideal for an office or hobby space. With pasture for grazing, room for animals & abundant storage, this versatile estate offers the freedom of country living while remaining minutes from town in desirable Wylie ISD. Welcome home!
Built-in Gas Range, Dishwasher, Disposal, Electric Oven, Gas Range, Microwave, Double Oven, Plumbed For Gas in Kitchen, Vented Exhaust Fan, Other
Security System
Smoke Detector(s)
Interior
Built-in Features, Cable TV Available, Chandelier, Decorative Lighting, Double Vanity, Flat Screen Wiring, Granite Counters, High Speed Internet Available, In-Law Suite Floorplan, Kitchen Island, Natural Woodwork, Open Floorplan, Other, Pantry, Sound System Wiring, Vaulted Ceiling(s), Walk-In Closet(s), Wired for Data, Second Primary Bedroom
Exterior
Roof
Metal
Foundation
Slab
Private Pool
Yes
Private Pool Desc
Gunite,In Ground,Outdoor Pool,Pump
Exterior Type
Rock/Stone, Siding, Stucco
Lot Description
Acreage, Agricultural
Garage Size
22 X 27
Parking
Additional Parking, Circular Driveway, Concrete, Direct Access, Driveway, Garage Door Opener, Garage Faces Side, Guest, Kitchen Level, Lighted, Oversized, RV Access/Parking, Storage, Workshop in Garage
Disclaimer: Lot configuration and dimensions are estimates, not based on personal knowledge and come from a third party (Digital Map Products); therefore, you should not rely on the estimates and perform independent confirmation as to their accuracy
View neighborhood information
Ready to Sell your Home?
Request a complimentary home selling analysis featuring recently sold properties, market trends, home valuations and a personalized market update.
School information is computer generated and may not be accurate or current. Buyer must independently verify and confirm enrollment. Please contact the school district to determine the schools to which this property is zoned.







 Just listed
 Currency converter





 Share
Share


 Erase note
 You currently have no custom folders