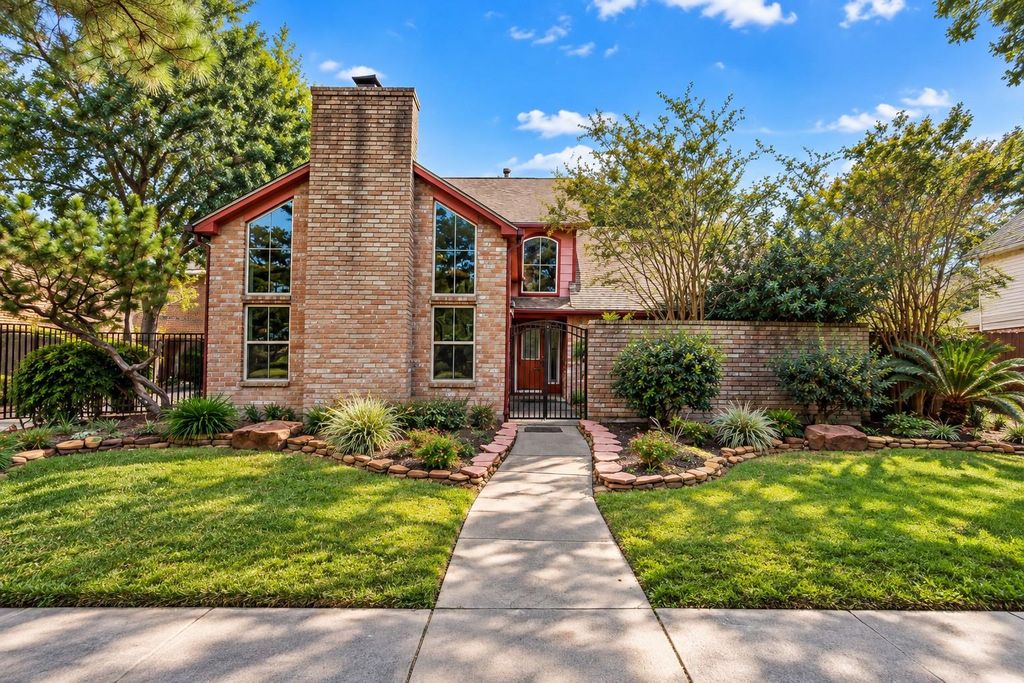
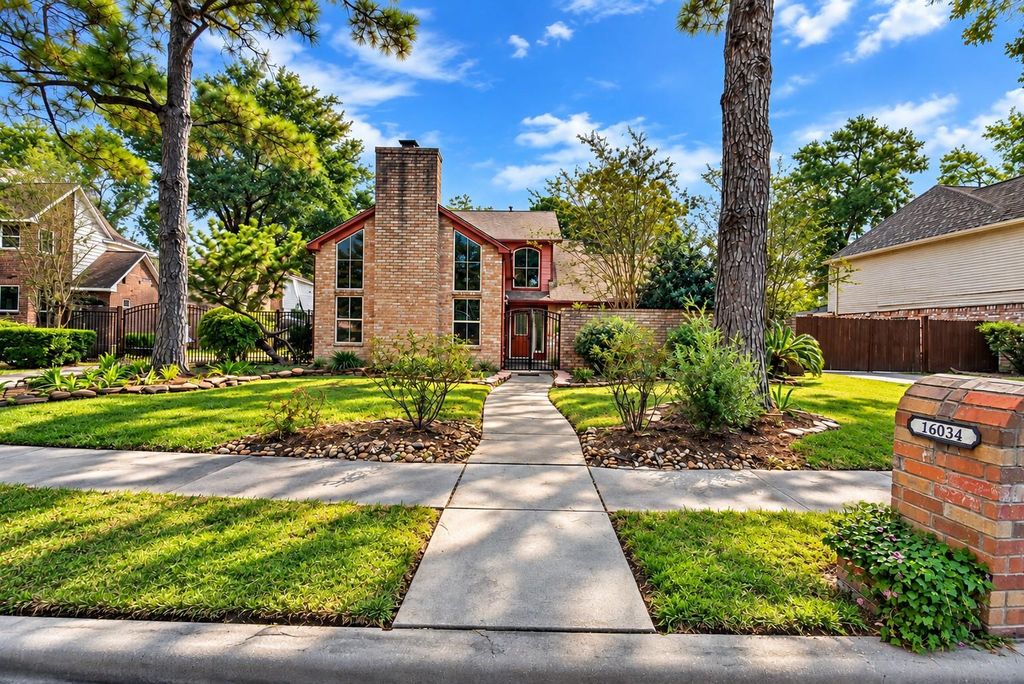
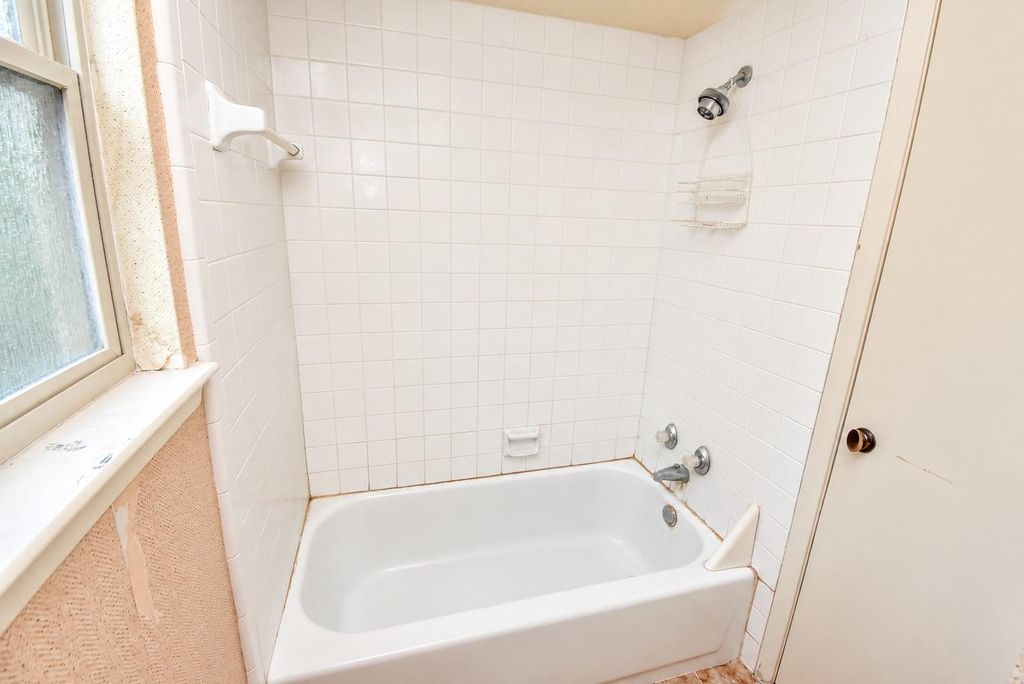
[[800]]16034 Crawford St is listed for sale at 299,000. The Single-Family property has 3 bedrooms, 2 Full Bathrooms, 1 Half Bathroom, 2429 square feet, and was built in 1979. The lot size is 17600 Square feet.[[500]]Opportunity awaits in the heart of Jersey Village! Situated on an expansive 17,600-square-foot lot, this 3-bedroom, 2.5-bath home offers approximately 2,329 square feet of living space and incredible potential. Ideal for buyers seeking a fixer-upper, the downstairs is move-in ready, allowing you to settle in while making improvements at your own pace. Notable features include a roof just one year old, PEX plumbing, and a regularly serviced AC system. The upstairs bathroom is currently nonfunctional and requires repairs. Spacious living areas, an inviting layout, and a large backyard provide a wonderful foundation for creating something special. Whether youre a homeowner looking to renovate or an investor seeking value-add potential, this property offers an exciting opportunity. Enjoy established Jersey Village with convenient access to shopping, dining, parks, and major Houston thoroughfares. Bring your vision and make this home your own! Property is being sold AS-IS.
Opportunity awaits in the heart of Jersey Village! Situated on an expansive 17,600-square-foot lot, this 3-bedroom, 2.5-bath home offers approximately 2,329 square feet of living space and incredible potential. Ideal for buyers seeking a fixer-upper, the downstairs is move-in ready, allowing you to settle in while making improvements at your own pace. Notable features include a roof just one year old, PEX plumbing, and a regularly serviced AC system. The upstairs bathroom is currently nonfunctional and requires repairs. Spacious living areas, an inviting layout, and a large backyard provide a wonderful foundation for creating something special. Whether you're a homeowner looking to renovate or an investor seeking value-add potential, this property offers an exciting opportunity. Enjoy established Jersey Village with convenient access to shopping, dining, parks, and major Houston thoroughfares. Bring your vision and make this home your own! Property is being sold AS-IS.
Disclaimer: Lot configuration and dimensions are estimates, not based on personal knowledge and come from a third party (Digital Map Products); therefore, you should not rely on the estimates and perform independent confirmation as to their accuracy
View neighborhood information
Ready to Sell your Home?
Request a complimentary home selling analysis featuring recently sold properties, market trends, home valuations and a personalized market update.
School information is computer generated and may not be accurate or current. Buyer must independently verify and confirm enrollment. Please contact the school district to determine the schools to which this property is zoned.







 Just listed
 Currency converter





 Share
Share


 Erase note
 You currently have no custom folders