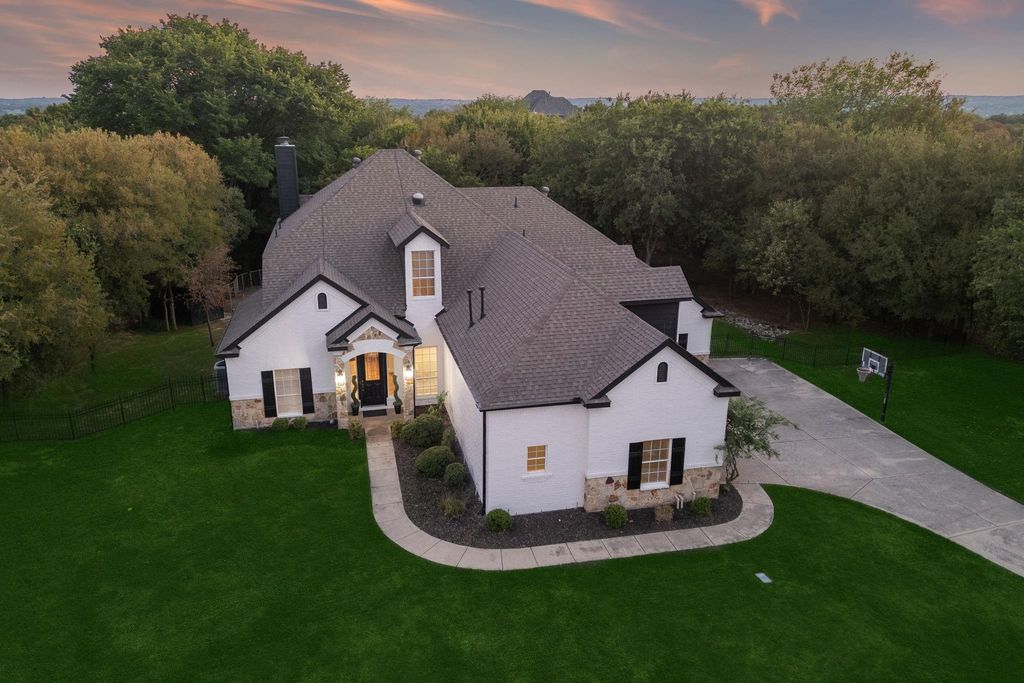
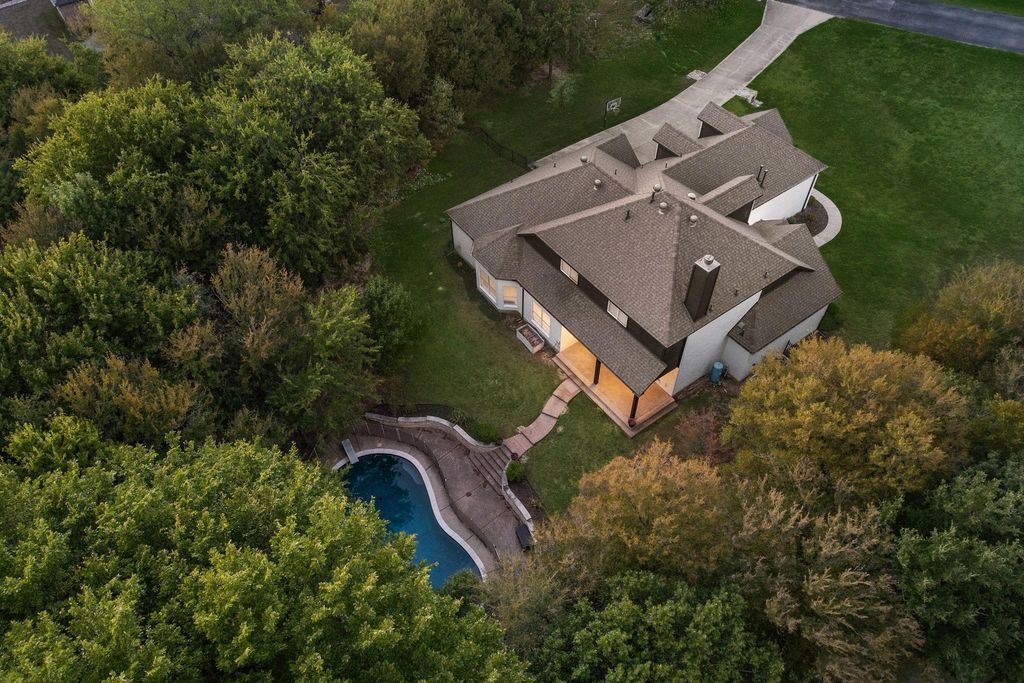
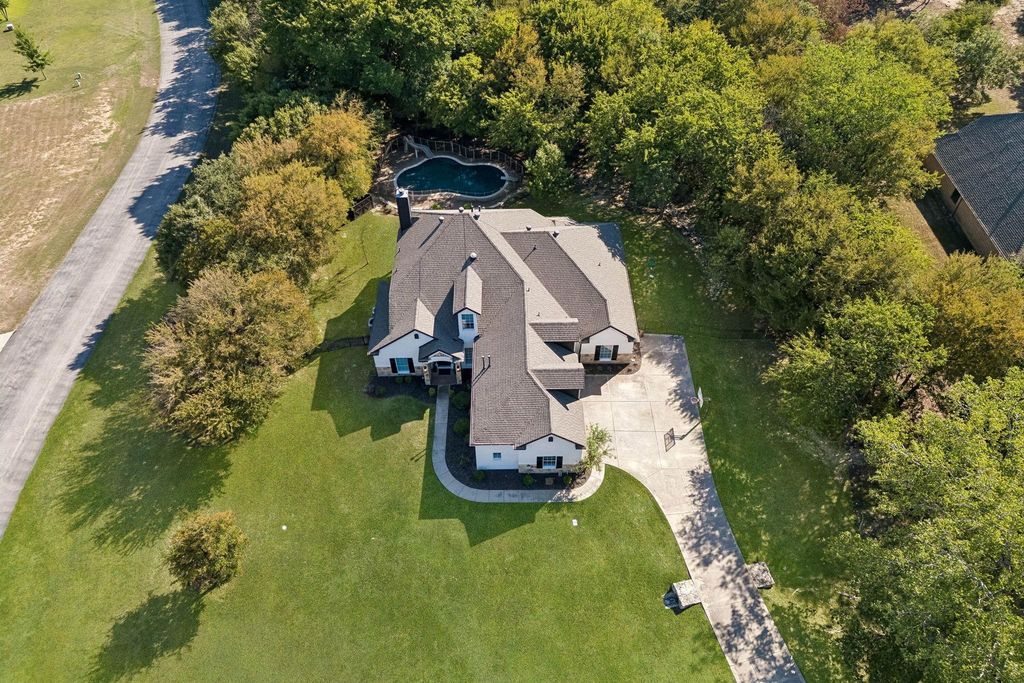
[[800]]101 Deer Crossing Way is listed for sale at 815,000. The Residential - Single Family property has 6 bedrooms, 4 Full Bathrooms, 4065 square feet, and was built in 2006. The lot size is 65644.9 Square feet.[[500]]Nestled among mature trees in the sought-after gated community of Boling Ranch Estates, this beautifully remodeled estate offers over 4,000 square feet of thoughtfully designed living and entertaining space on an oversized, wooded corner lot. Brand-new exterior paint welcomes you home, while the interior showcases stunning hardwood floors throughout the entire first floor and an abundance of windows that fill the living spaces with natural light and views of the backyard pool. Designed with both functionality and entertaining in mind, this expansive floor plan is complete with 6 bedrooms and 4 full baths, offering exceptional flexibility for large families, hosting guests, or multigenerational living. The open kitchen, living, and dining areas create a seamless flow, complemented by a formal dining room, an additional living space ideal for a home office or family room, and a wet bar just off the main living area. The first floor features two bedrooms, including the oversized primary suite overlooking the backyard with a spacious walk-in closet and an en-suite bath, while the additional downstairs bedroom provides a convenient option for guests or those who prefer to avoid stairs. Upstairs features three bedrooms, a spacious game room, and an additional that could also serve as a media room or flex space. Beyond the inviting interiors, the tree lined backyard offers a private setting to relax, entertain, and enjoy the outdoor living experience. Boiling Ranch is known for its exclusivity, privacy, and
Nestled among mature trees in the sought-after gated community of Boling Ranch Estates, this beautifully remodeled estate offers over 4,000 square feet of thoughtfully designed living and entertaining space on an oversized, wooded corner lot. Brand-new exterior paint welcomes you home, while the interior showcases stunning hardwood floors throughout the entire first floor and an abundance of windows that fill the living spaces with natural light and views of the backyard pool. Designed with both functionality and entertaining in mind, this expansive floor plan is complete with 6 bedrooms and 4 full baths, offering exceptional flexibility for large families, hosting guests, or multigenerational living. The open kitchen, living, and dining areas create a seamless flow, complemented by a formal dining room, an additional living space ideal for a home office or family room, and a wet bar just off the main living area. The first floor features two bedrooms, including the oversized primary suite overlooking the backyard with a spacious walk-in closet and an en-suite bath, while the additional downstairs bedroom provides a convenient option for guests or those who prefer to avoid stairs. Upstairs features three bedrooms, a spacious game room, and an additional that could also serve as a media room or flex space. Beyond the inviting interiors, the tree lined backyard offers a private setting to relax, entertain, and enjoy the outdoor living experience. Boiling Ranch is known for its exclusivity, privacy, and peaceful surroundings, with mature oak trees providing a beautiful backdrop for evening strolls. Residents can also enjoy optional social gatherings, seasonal food trucks, and a welcoming sense of community. Conveniently located near Azle’s shopping, grocery stores, and restaurants, with access to Downtown Fort Worth and DFW International Airport, this exceptional property offers a rare blend of space, sophistication, and a tranquil neighborhood setting.
Built-in Gas Range, Dishwasher, Disposal, Microwave, Plumbed For Gas in Kitchen
Security System
Burglar
Interior
Built-in Features, Cable TV Available, Decorative Lighting, Double Vanity, Dry Bar, Eat-in Kitchen, Flat Screen Wiring, Granite Counters, High Speed Internet Available, In-Law Suite Floorplan, Kitchen Island, Open Floorplan, Pantry, Walk-In Closet(s)
Exterior
Roof
Composition
Foundation
Slab
Private Pool
Yes
Private Pool Desc
Fenced,In Ground,Outdoor Pool,Private,Other
Lot Description
Corner Lot, Landscaped, Many Trees, Sprinkler System, Subdivision
Disclaimer: Lot configuration and dimensions are estimates, not based on personal knowledge and come from a third party (Digital Map Products); therefore, you should not rely on the estimates and perform independent confirmation as to their accuracy
View neighborhood information
Ready to Sell your Home?
Request a complimentary home selling analysis featuring recently sold properties, market trends, home valuations and a personalized market update.
School information is computer generated and may not be accurate or current. Buyer must independently verify and confirm enrollment. Please contact the school district to determine the schools to which this property is zoned.








 Just listed
 Currency converter
 Add to Calendar





 Share
Share


 Erase note
 You currently have no custom folders