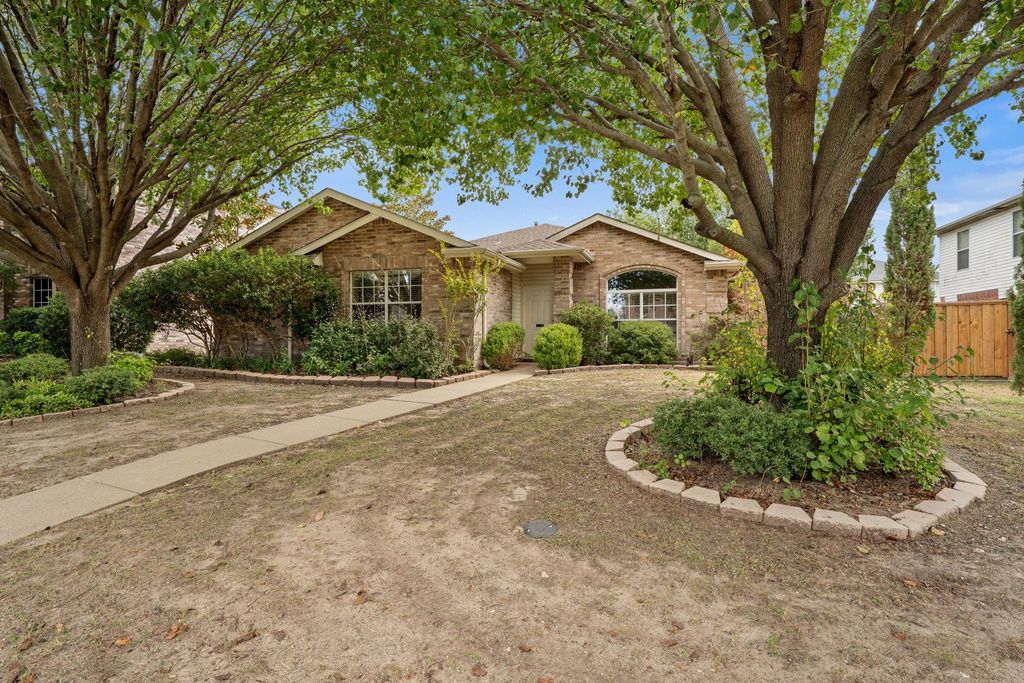
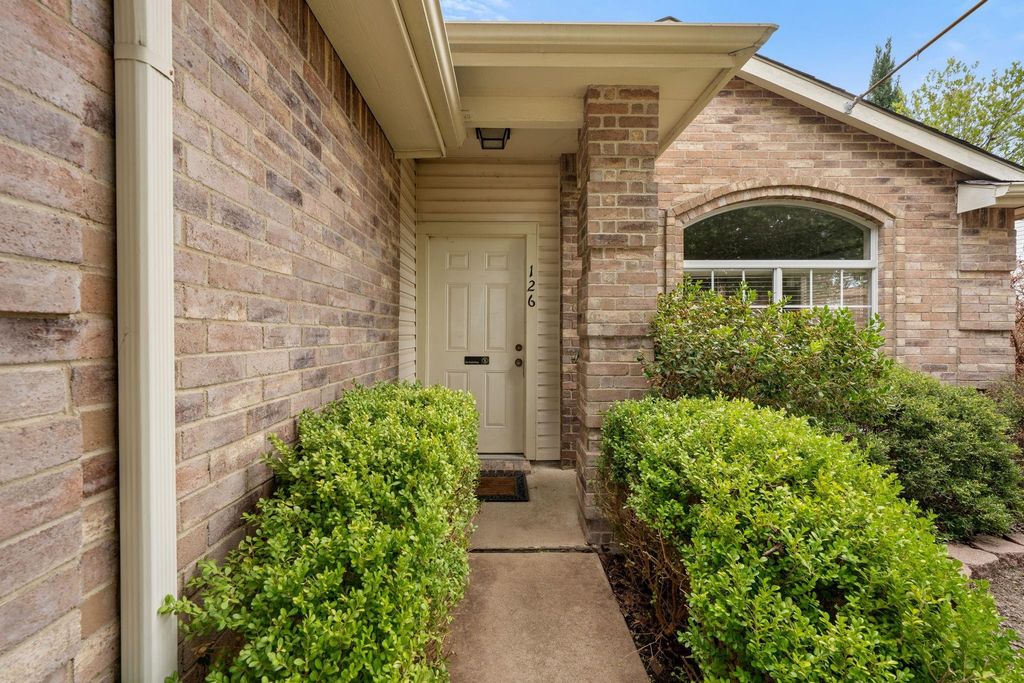
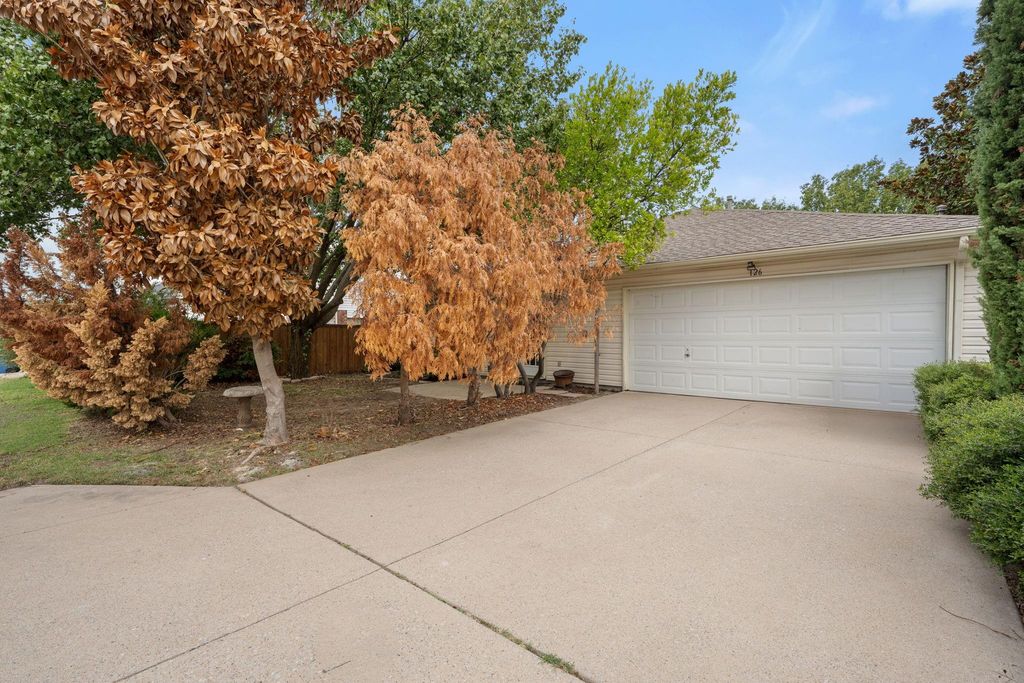
[[800]]126 Southwood Dr is listed for sale at 300,000. The Residential - Single Family property has 3 bedrooms, 2 Full Bathrooms, 1786 square feet, and was built in 2001. The lot size is 6621.12 Square feet.[[500]]Affordable home in the desired Rockwall ISD with NO HOA! Discover the possibilities in this brick single-story, 3-bedroom, 2-bath home offering approximately 1,786 square feet. New A C, Furnace and the roof is under 5 years also has a Brink security system. Featuring TWO spacious living areas, TWO potential dining areas, and a desirable split-bedroom floor plan, this home offers plenty of room to make it your own. All of the bedrooms have large closets. Kitchen opens up to a living space that features a cozy cast stone fireplace. The primary suite includes dual sinks, a garden tub, and a separate shower. Additional features include an attached two-car garage and modest yard for easy upkeep. Conveniently located near shopping, dining, and major roadways, this property presents an opportunity for buyers looking to add their personal touches and create a home that reflects their style. Bring your vision and explore the potential! Refrigerator,washer and dryer negotiable.
Affordable home in the desired Rockwall ISD with NO HOA! Discover the possibilities in this brick single-story, 3-bedroom, 2-bath home offering approximately 1,786 square feet. New A C, Furnace and the roof is under 5 years also has a Brink security system. Featuring TWO spacious living areas, TWO potential dining areas, and a desirable split-bedroom floor plan, this home offers plenty of room to make it your own. All of the bedrooms have large closets. Kitchen opens up to a living space that features a cozy cast stone fireplace. The primary suite includes dual sinks, a garden tub, and a separate shower. Additional features include an attached two-car garage and modest yard for easy upkeep. Conveniently located near shopping, dining, and major roadways, this property presents an opportunity for buyers looking to add their personal touches and create a home that reflects their style. Bring your vision and explore the potential! Refrigerator,washer and dryer negotiable.
Disclaimer: Lot configuration and dimensions are estimates, not based on personal knowledge and come from a third party (Digital Map Products); therefore, you should not rely on the estimates and perform independent confirmation as to their accuracy
View neighborhood information
Ready to Sell your Home?
Request a complimentary home selling analysis featuring recently sold properties, market trends, home valuations and a personalized market update.
School information is computer generated and may not be accurate or current. Buyer must independently verify and confirm enrollment. Please contact the school district to determine the schools to which this property is zoned.







 Just listed
 Currency converter


 Share


 Erase note
 You currently have no custom folders