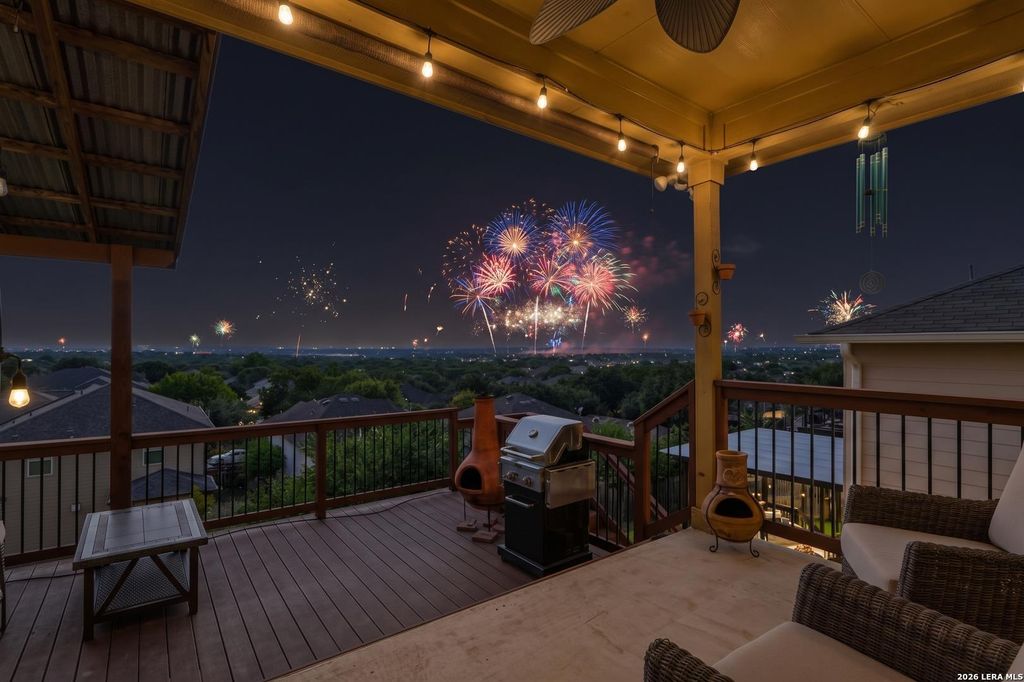
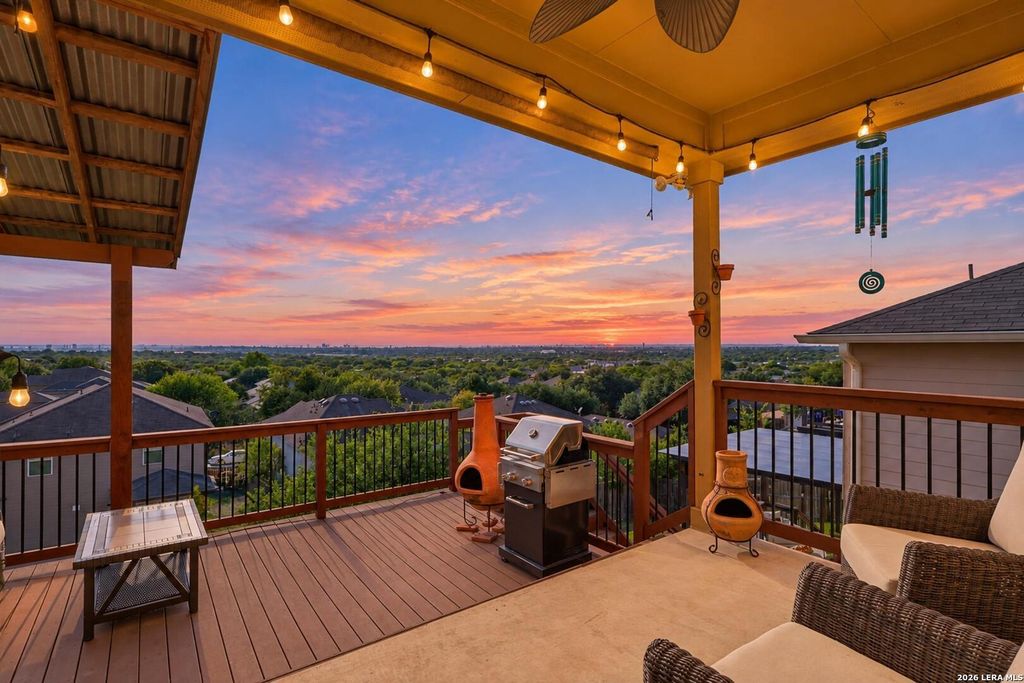
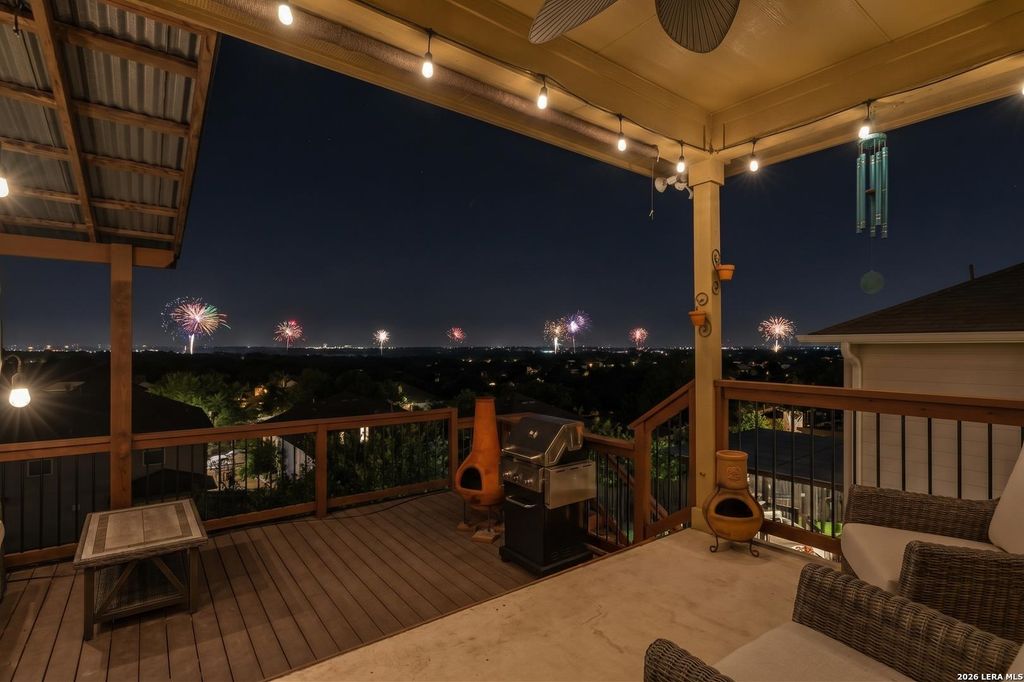
[[800]]13135 FAIRACRES WAY is listed for sale at 265,000. The Single-Family property has 3 bedrooms, 2 Full Bathrooms, 1635 square feet, and was built in 2008.[[500]]A fantastic unexpected view with a price thats hard to find! This adorable single-story home offers an amazing north-facing view from the back deck thats sure to become a favorite spot to unwind, enjoy your morning coffee, or gather with friends. Previous owners have made the most of this special vantage point, hosting friends to watch the fireworks on the 4th of July and New Years Eve. With 3 bedrooms, 2 baths, two living areas, and a spacious kitchen, theres plenty of room to spread out and make yourself at home. Attractive curb appeal welcomes you in, and with carpet in just one guest bedroom and a roof replaced in 2020, theres even more to appreciate. Conveniently located near IH-35 and Randolph Air Force Base, this home combines an inviting feel, a memorable view, and a price well under 300,000. Come see the view for yourself!
A fantastic & unexpected view with a price that's hard to find! This adorable single-story home offers an amazing north-facing view from the back deck that's sure to become a favorite spot to unwind, enjoy your morning coffee, or gather with friends. Previous owners have made the most of this special vantage point, hosting friends to watch the fireworks on the 4th of July and New Year's Eve. With 3 bedrooms, 2 baths, two living areas, and a spacious kitchen, there's plenty of room to spread out and make yourself at home. Attractive curb appeal welcomes you in, and with carpet in just one guest bedroom and a roof replaced in 2020, there's even more to appreciate. Conveniently located near IH-35 and Randolph Air Force Base, this home combines an inviting feel, a memorable view, and a price well under $300,000. Come see the view for yourself!
Disclaimer: Lot configuration and dimensions are estimates, not based on personal knowledge and come from a third party (Digital Map Products); therefore, you should not rely on the estimates and perform independent confirmation as to their accuracy
View neighborhood information
Ready to Sell your Home?
Request a complimentary home selling analysis featuring recently sold properties, market trends, home valuations and a personalized market update.
School information is computer generated and may not be accurate or current. Buyer must independently verify and confirm enrollment. Please contact the school district to determine the schools to which this property is zoned.







 Just listed
 Currency converter


 Share


 Erase note
 You currently have no custom folders