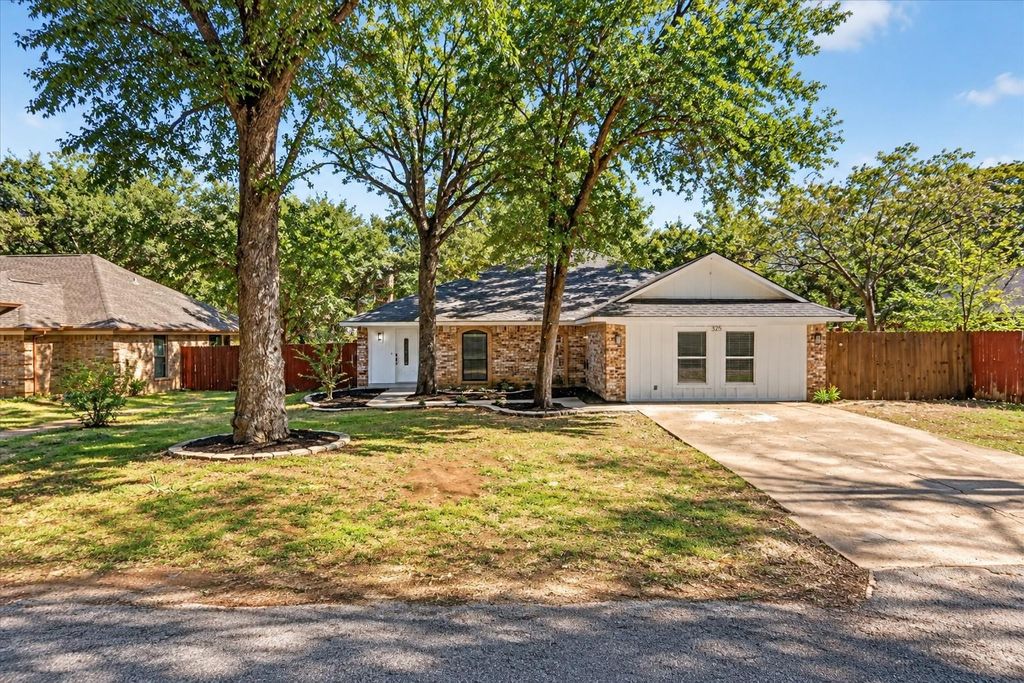
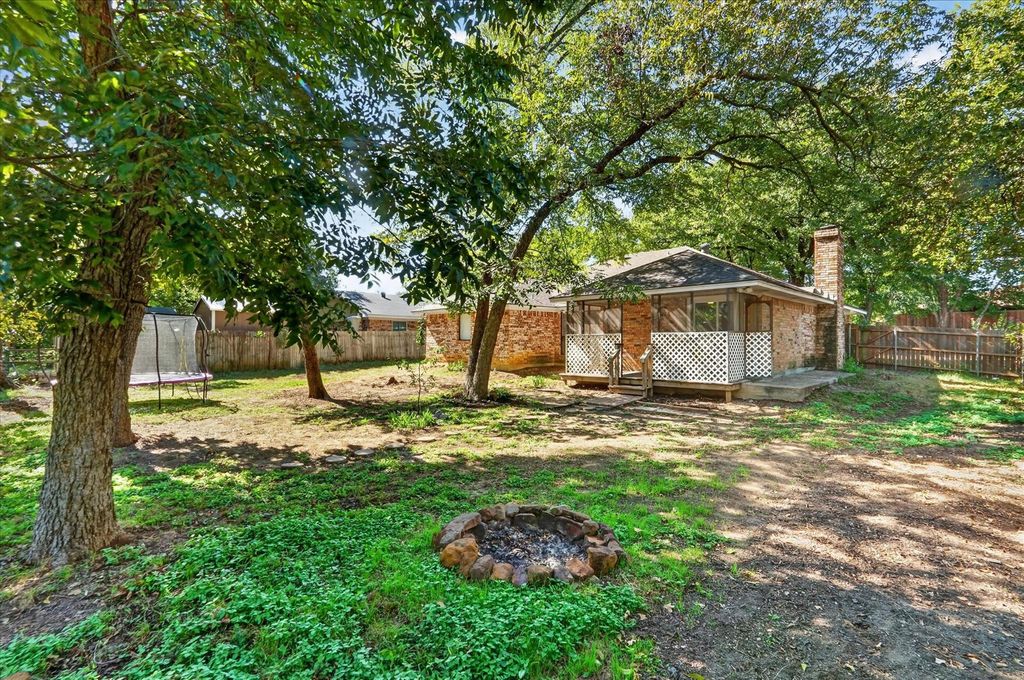
[[800]]325 Berry Ln is listed for sale at 329,000. The Residential - Single Family property has 5 bedrooms, 3 Full Bathrooms, 2132 square feet, and was built in 1986. The lot size is 10802.9 Square feet.[[500]]FULLY REMODELED 5-BEDROOM HOME WITH A LARGE BACKYARD AND OPEN GREEN SPACE! Welcome to 325 Berry Lane in Denton, where modern updates, generous living space, and a peaceful residential setting come together. Located in an established neighborhood, this beautifully renovated home features five bedrooms and three full baths, offering flexibility for a home office, guest accommodations, or additional living space. Step inside to discover a refreshed interior featuring modern finishes, inviting living areas, and abundant natural light. The thoughtfully updated design creates a welcoming atmosphere with space for everyday living and entertaining. One of the homes standout features is the spacious backyard with mature trees and open green space for a view, offering plenty of room for outdoor gatherings, gardening, recreation, or relaxing outdoors. Conveniently located with access to Denton-area shopping, dining, entertainment, and major roadways. With 5 bedrooms and 3 full baths, extensive interior updates, and a generous outdoor setting, this move-in-ready property offers an appealing combination of space, comfort, and style.>>> Seller is willing to contribute toward buyers closing costs with an acceptable offer. Contact listing agent for details<<
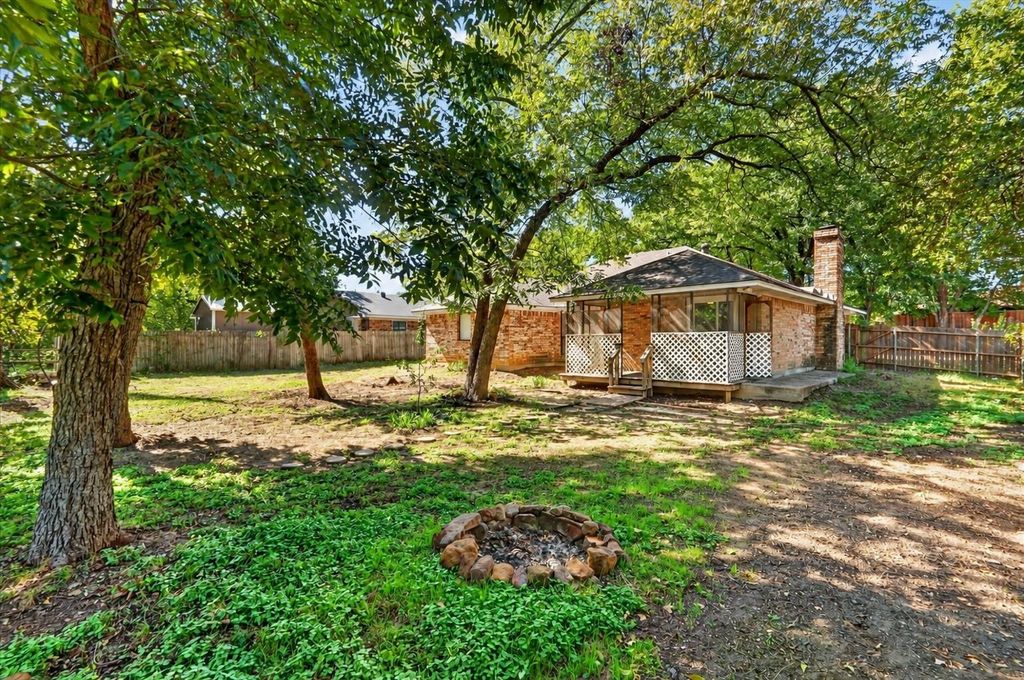
FULLY REMODELED 5-BEDROOM HOME WITH A LARGE BACKYARD AND OPEN GREEN SPACE! Welcome to 325 Berry Lane in Denton, where modern updates, generous living space, and a peaceful residential setting come together. Located in an established neighborhood, this beautifully renovated home features five bedrooms and three full baths, offering flexibility for a home office, guest accommodations, or additional living space. Step inside to discover a refreshed interior featuring modern finishes, inviting living areas, and abundant natural light. The thoughtfully updated design creates a welcoming atmosphere with space for everyday living and entertaining. One of the home's standout features is the spacious backyard with mature trees and open green space for a view, offering plenty of room for outdoor gatherings, gardening, recreation, or relaxing outdoors. Conveniently located with access to Denton-area shopping, dining, entertainment, and major roadways. With 5 bedrooms and 3 full baths, extensive interior updates, and a generous outdoor setting, this move-in-ready property offers an appealing combination of space, comfort, and style.
>>> Seller is willing to contribute toward buyer's closing costs with an acceptable offer. Contact listing agent for details<<
Disclaimer: Lot configuration and dimensions are estimates, not based on personal knowledge and come from a third party (Digital Map Products); therefore, you should not rely on the estimates and perform independent confirmation as to their accuracy
View neighborhood information
Ready to Sell your Home?
Request a complimentary home selling analysis featuring recently sold properties, market trends, home valuations and a personalized market update.
School information is computer generated and may not be accurate or current. Buyer must independently verify and confirm enrollment. Please contact the school district to determine the schools to which this property is zoned.







 Just listed
 Currency converter





 Share


 Erase note
 You currently have no custom folders