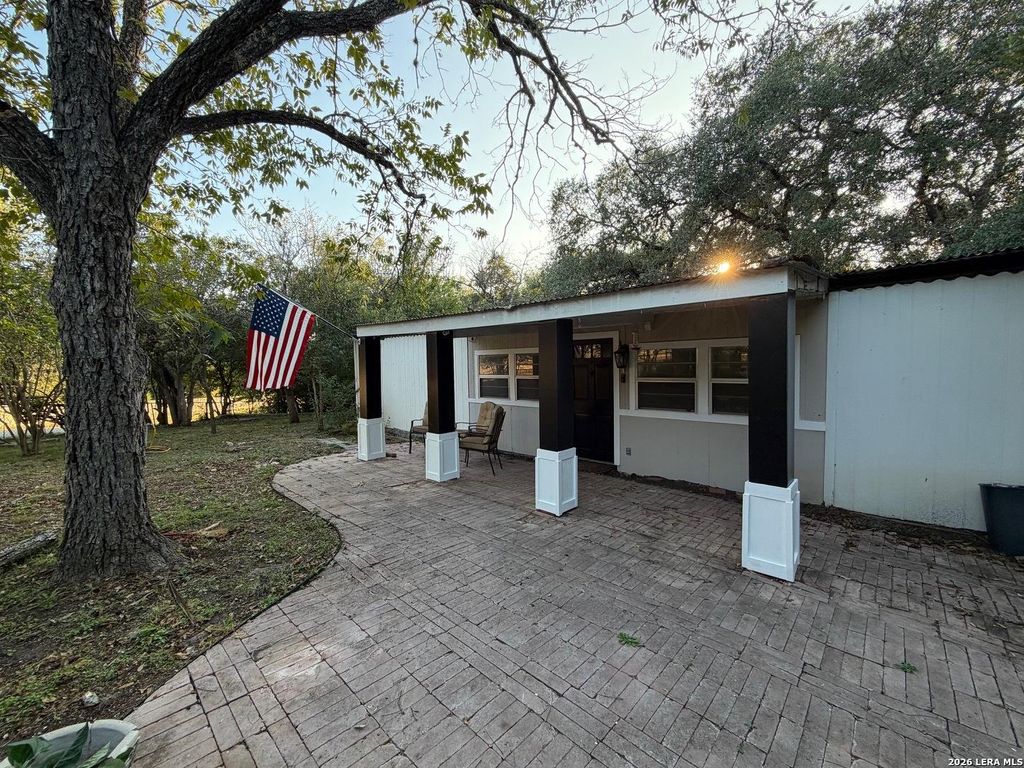
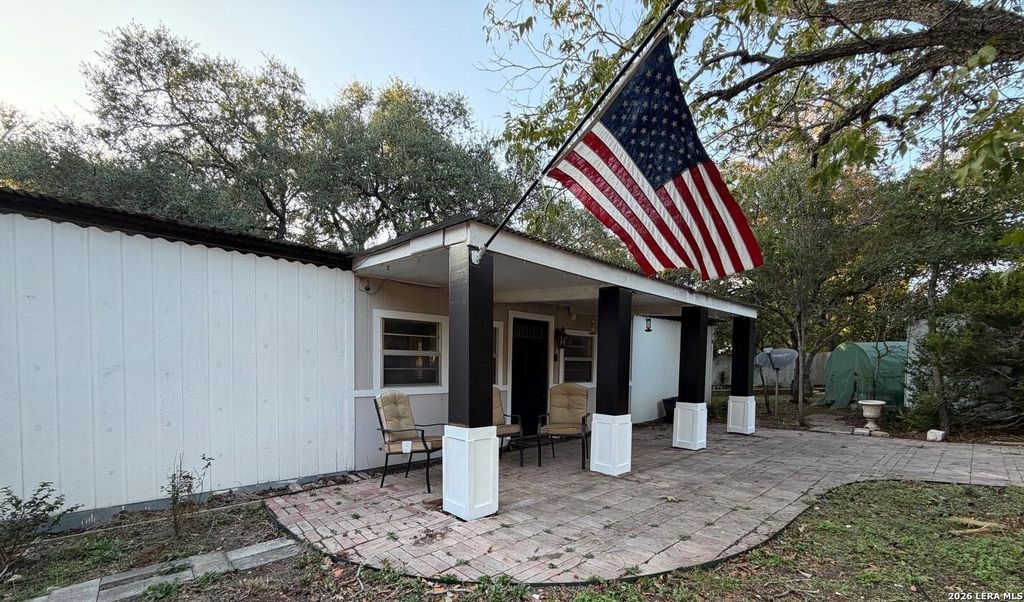
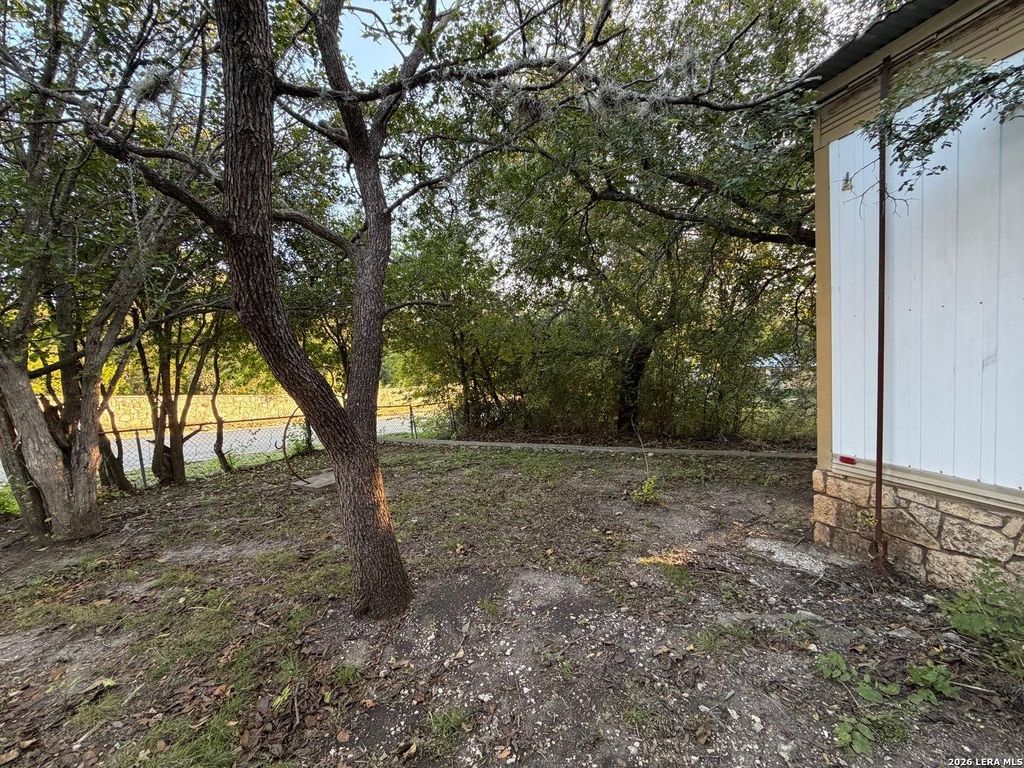
[[800]]25203 AUE RD is listed for sale at 190,000. The Single-Family property has 4 bedrooms, 2 Full Bathrooms, 1120 square feet, and was built in 1978.[[500]]Welcome home to your own private retreat, tucked beside the Dominion side entrance and set on a generous double lot. This homes location blends affordability with access to many surrounding attractions. Surrounded by mature trees, this west-facing 4-bedroom home is a true oasis for birds and nature lovers alike. Inside, the Florida sitting room is the heart of the homes charm. Two large picture windows frame the leafy views and fill the space with natural light, making it the perfect spot for morning coffee, a good book, or simply watching the feathered visitors come and go. Wake up to birdsong on the western side of the home, then end your day in the Florida sitting room, where the evening light settles softly through the treetops. The spacious family room offers room to gather, and its full of possibility: it can easily be converted into a fifth bedroom, with space already available to add a third bathroom. That flexibility is ideal for a growing family, guests, or multigenerat
Welcome home to your own private retreat, tucked beside the Dominion side entrance and set on a generous double lot. This home's location blends affordability with access to many surrounding attractions. Surrounded by mature trees, this west-facing 4-bedroom home is a true oasis for birds and nature lovers alike. Inside, the Florida sitting room is the heart of the home's charm. Two large picture windows frame the leafy views and fill the space with natural light, making it the perfect spot for morning coffee, a good book, or simply watching the feathered visitors come and go. Wake up to birdsong on the western side of the home, then end your day in the Florida sitting room, where the evening light settles softly through the treetops. The spacious family room offers room to gather, and it's full of possibility: it can easily be converted into a fifth bedroom, with space already available to add a third bathroom. That flexibility is ideal for a growing family, guests, or multigenerat
Disclaimer: Lot configuration and dimensions are estimates, not based on personal knowledge and come from a third party (Digital Map Products); therefore, you should not rely on the estimates and perform independent confirmation as to their accuracy
View neighborhood information
Ready to Sell your Home?
Request a complimentary home selling analysis featuring recently sold properties, market trends, home valuations and a personalized market update.
School information is computer generated and may not be accurate or current. Buyer must independently verify and confirm enrollment. Please contact the school district to determine the schools to which this property is zoned.







 Just listed
 Currency converter





 Share
Share


 Erase note
 You currently have no custom folders