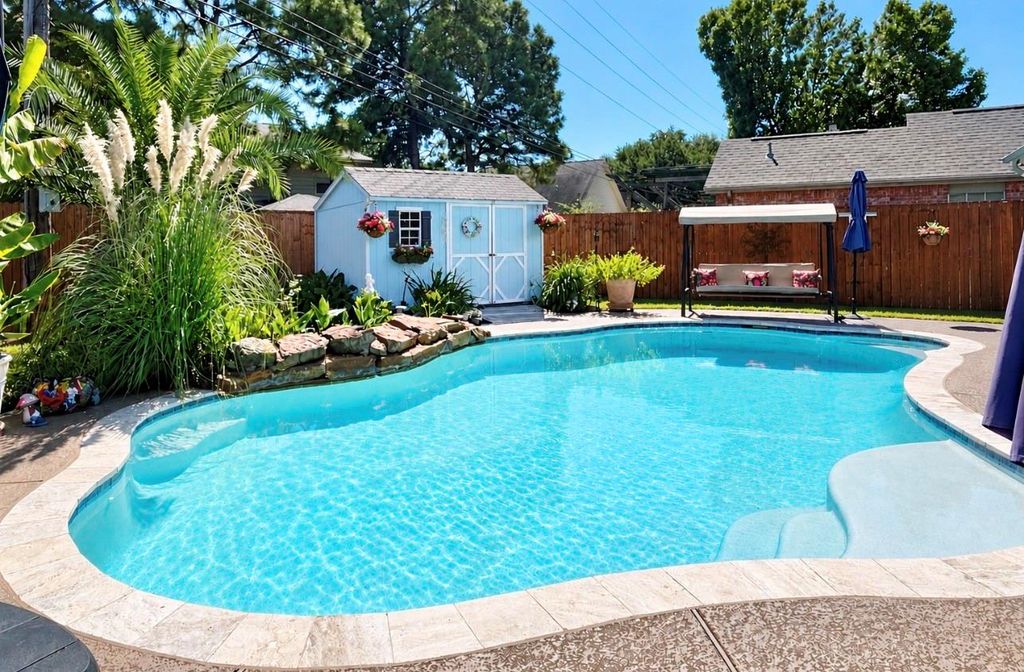
[[800]]7222 Hazel Cove Dr is listed for sale at 330,000. The Single-Family property has 3 bedrooms, 2 Full Bathrooms, 1 Half Bathroom, 2119 square feet, and was built in 1994. The lot size is 6765 Square feet.[[500]]Nestled in the highly sought-after Cy-Fair ISD, this lovingly maintained, tastefully updated property offers comfort, style, a truly special outdoor retreat. Major 2020 upgrades include a new roof, radiant barrier, furnace, water heater, the large pool that anchors the backyard. More recent improvements feature vinyl plank flooring upstairs, refreshed bathrooms, updated interior paint, a newly finished patio cool deck (26). The garage also shines with an epoxy floor fresh paint. The backyard living space is where this home truly stands out. A full-width covered patio provides generous shade year-round enjoyment, complete with an additional storage room perfect for holiday dcor, pool toys, or even a small workshop. The charming she-shed is powered with electricityideal for storage, hobbies, or creating your own private space. A generator hookup adds extra peace of mind. Beautiful family memories have been made here, and yours are ready to begin at 7222 Hazel Cove Drive.
Nestled in the highly sought-after Cy-Fair ISD, this lovingly maintained, tastefully updated property offers comfort, style, & a truly special outdoor retreat. Major 2020 upgrades include a new roof, radiant barrier, furnace, water heater, & the large pool that anchors the backyard. More recent improvements feature vinyl plank flooring upstairs, refreshed bathrooms, updated interior paint, & a newly finished patio cool deck ('26). The garage also shines with an epoxy floor & fresh paint. The backyard living space is where this home truly stands out. A full-width covered patio provides generous shade & year-round enjoyment, complete with an additional storage room perfect for holiday décor, pool toys, or even a small workshop. The charming “she-shed” is powered with electricity—ideal for storage, hobbies, or creating your own private space. A generator hookup adds extra peace of mind. Beautiful family memories have been made here, and yours are ready to begin at 7222 Hazel Cove Drive.
Disclaimer: Lot configuration and dimensions are estimates, not based on personal knowledge and come from a third party (Digital Map Products); therefore, you should not rely on the estimates and perform independent confirmation as to their accuracy
View neighborhood information
Ready to Sell your Home?
Request a complimentary home selling analysis featuring recently sold properties, market trends, home valuations and a personalized market update.
School information is computer generated and may not be accurate or current. Buyer must independently verify and confirm enrollment. Please contact the school district to determine the schools to which this property is zoned.

 Just listed




 Currency converter





 Share
Share


 Erase note
 You currently have no custom folders