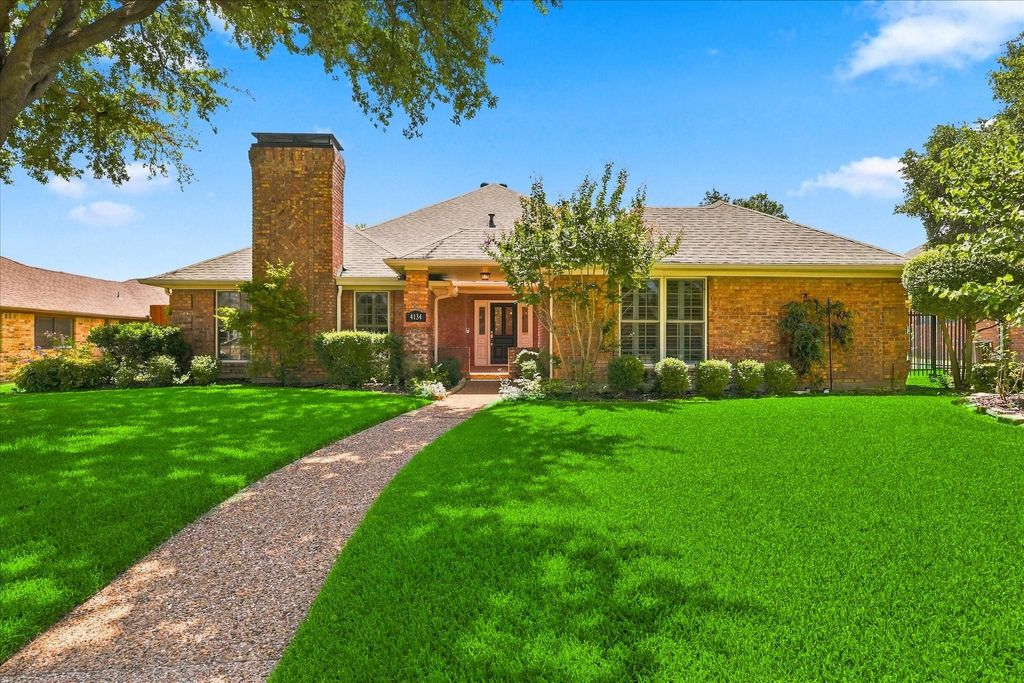
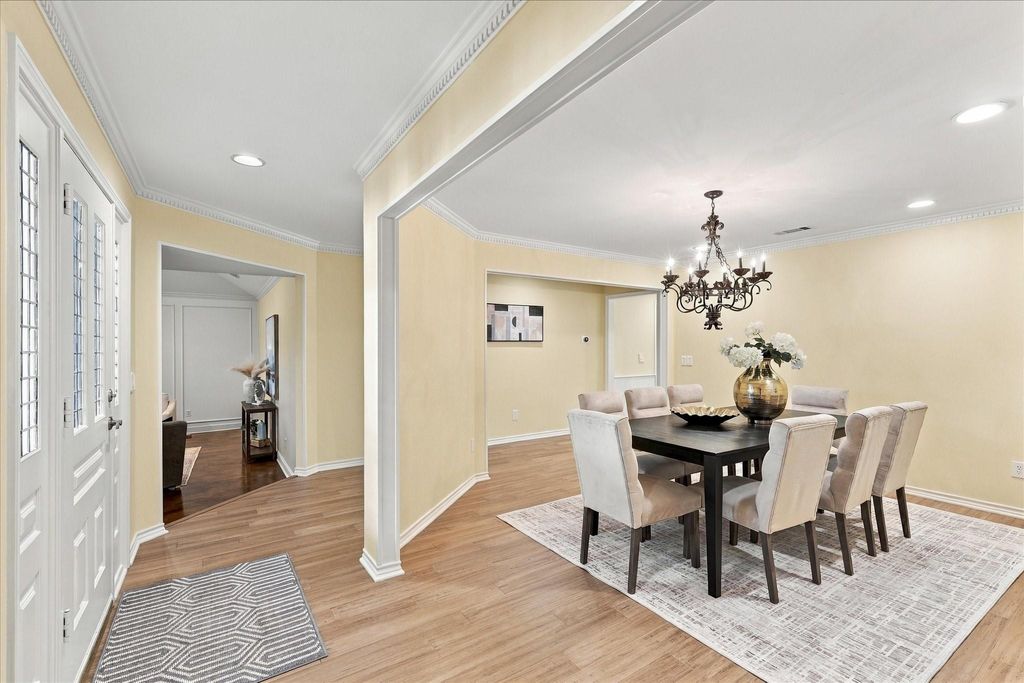
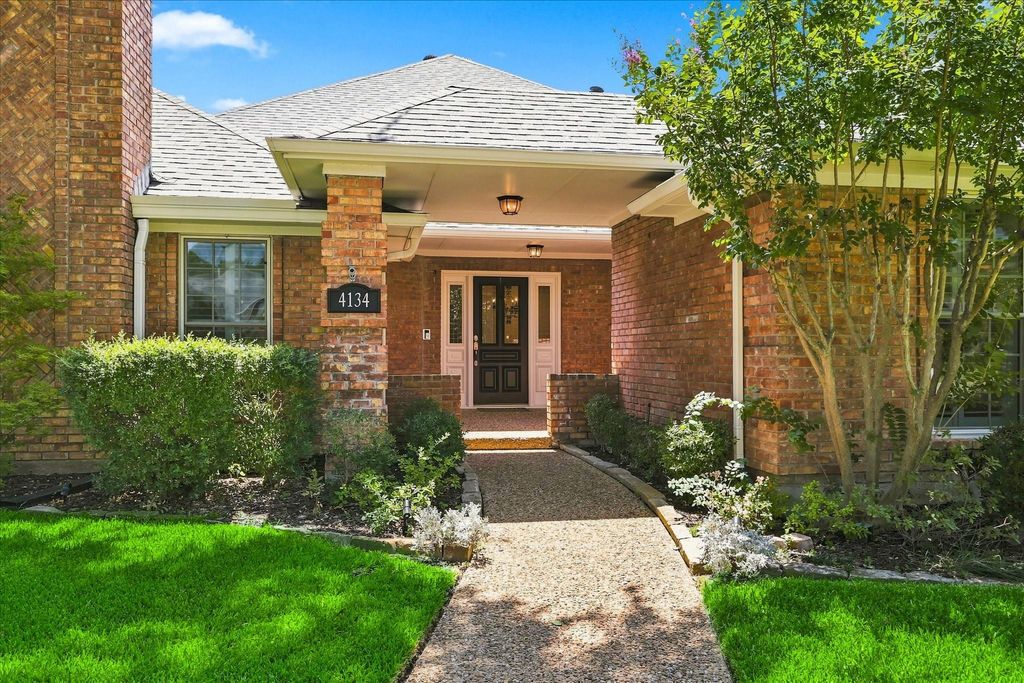
[[800]]4134 High Star Ln is listed for sale at 674,900. The Residential - Single Family property has 4 bedrooms, 3 Full Bathrooms, 3006 square feet, and was built in 1981. The lot size is 9583.2 Square feet.[[500]]Beautifully updated 4-bedroom, 3-bath single-story home in a mature North Dallas neighborhood! The desirable split-bedroom floor plan features spacious living areas, soaring ceilings, a formal dining room, and a large living room with a gas fireplace. The thoughtfully updated kitchen was remodeled in 2024 with refinished cabinetry, quartz countertops, stainless steel appliances, and updated lighting. The primary suite was extensively remodeled in 2021, including a beautifully renovated ensuite bath with updated flooring, fixtures, frameless glass shower, mirrors, and finishes. Secondary baths, flooring, lighting, and fixtures have also been updated throughout the home. Enjoy added peace of mind with a whole-house standby generator and the added security of a remote-controlled electric gate. The low-maintenance backyard features a covered stamped-concrete patio, spacious side yard, and additional concrete parking pad. Thoughtfully maintained and move-in ready, this home combines modern updates, functional living spaces, and valuable improvements in an established North Dallas location. Conveniently located near shopping, dining, major roadways, and everyday amenities.
Beautifully updated 4-bedroom, 3-bath single-story home in a mature North Dallas neighborhood! The desirable split-bedroom floor plan features spacious living areas, soaring ceilings, a formal dining room, and a large living room with a gas fireplace. The thoughtfully updated kitchen was remodeled in 2024 with refinished cabinetry, quartz countertops, stainless steel appliances, and updated lighting. The primary suite was extensively remodeled in 2021, including a beautifully renovated ensuite bath with updated flooring, fixtures, frameless glass shower, mirrors, and finishes. Secondary baths, flooring, lighting, and fixtures have also been updated throughout the home. Enjoy added peace of mind with a whole-house standby generator and the added security of a remote-controlled electric gate. The low-maintenance backyard features a covered stamped-concrete patio, spacious side yard, and additional concrete parking pad. Thoughtfully maintained and move-in ready, this home combines modern updates, functional living spaces, and valuable improvements in an established North Dallas location. Conveniently located near shopping, dining, major roadways, and everyday amenities.
Disclaimer: Lot configuration and dimensions are estimates, not based on personal knowledge and come from a third party (Digital Map Products); therefore, you should not rely on the estimates and perform independent confirmation as to their accuracy
View neighborhood information
Ready to Sell your Home?
Request a complimentary home selling analysis featuring recently sold properties, market trends, home valuations and a personalized market update.
School information is computer generated and may not be accurate or current. Buyer must independently verify and confirm enrollment. Please contact the school district to determine the schools to which this property is zoned.







 Currency converter





 Share


 Erase note
 You currently have no custom folders