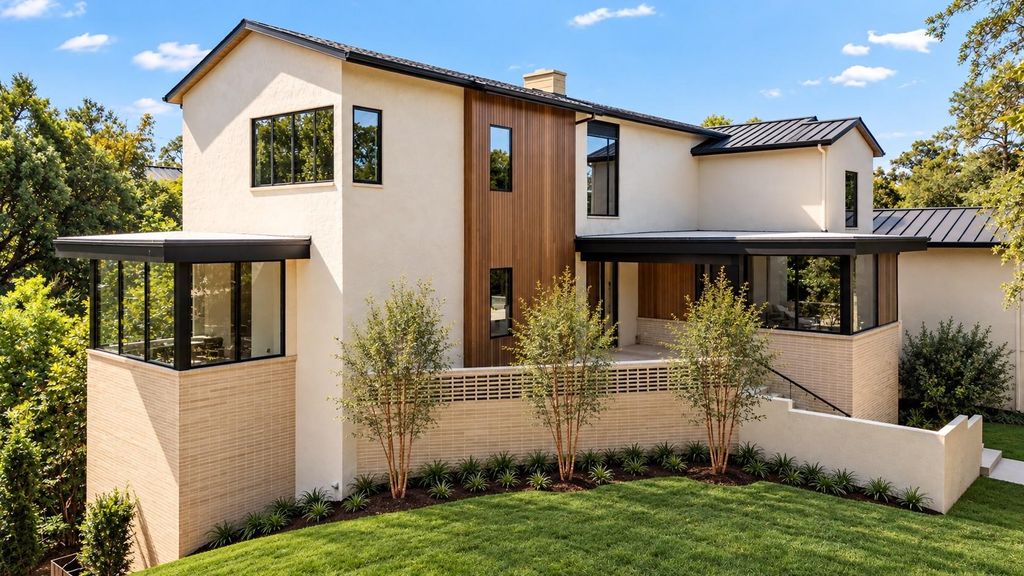
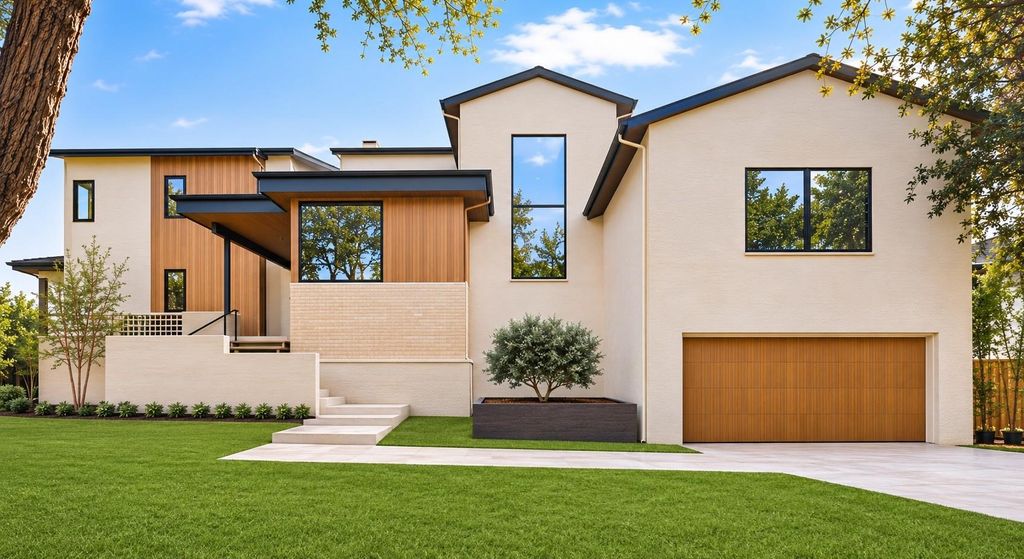
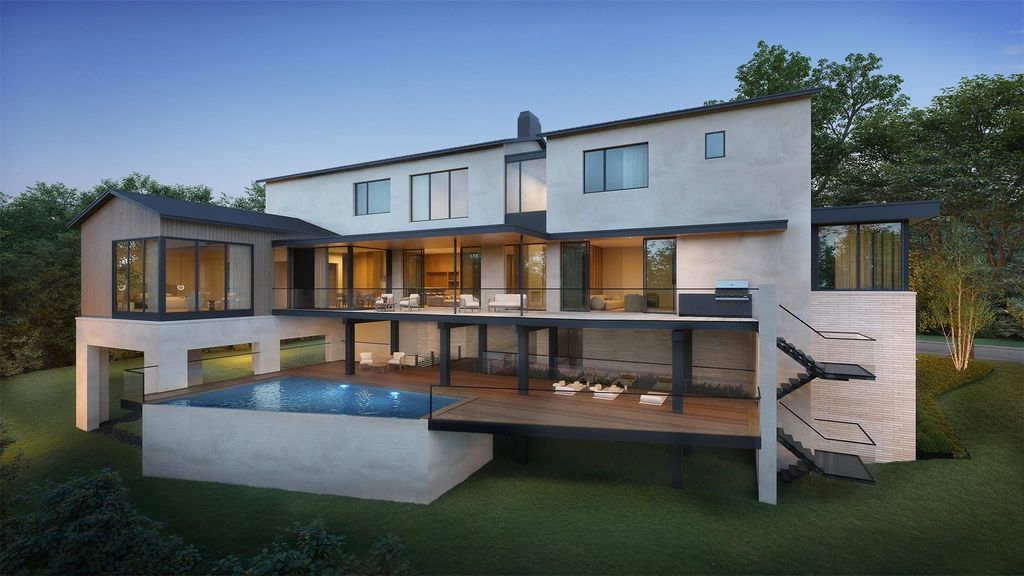
[[800]]11 Tiel Way is listed for sale at 7,500,000. The Single-Family property has 5 bedrooms, 5 Full Bathrooms, 2 Half Bathrooms, 7129 square feet, and was built in 2026. The lot size is 15050 Square feet.[[500]]Tucked away on a serene River Oaks street, this newly constructed estate occupies a private wooded lot with panoramic treetop views. Soaring ceilings, walls of glass, floating staircases, and four outdoor living spaces frame an elevated vanishing-edge pool. The first-floor primary suite features vaulted ceilings, a spa-inspired bath, and boutique-style dressing room. An entertainment wing offers a bespoke bar and sculptural powder room. Exquisite finishes include natural travertine, Natura and Cristallo quartzite, custom white oak cabinetry, wide-plank European oak floors, and a curved double-sided fireplace. The chefs kitchen boasts a 13-foot waterfall island, Sub-Zero and Wolf appliances, and full back kitchen. Additional highlights include an elevator, advanced HVAC/dehumidification, wellness area pre-plumbed for sauna and cold plunge, commercial-grade construction with extensive waterproofing, and an oversized 4-car garage engineered for future lifts to accommodate 8 vehicles.
Tucked away on a serene River Oaks street, this newly constructed estate occupies a private wooded lot with panoramic treetop views. Soaring ceilings, walls of glass, floating staircases, and four outdoor living spaces frame an elevated vanishing-edge pool. The first-floor primary suite features vaulted ceilings, a spa-inspired bath, and boutique-style dressing room. An entertainment wing offers a bespoke bar and sculptural powder room. Exquisite finishes include natural travertine, Natura and Cristallo quartzite, custom white oak cabinetry, wide-plank European oak floors, and a curved double-sided fireplace. The chef’s kitchen boasts a 13-foot waterfall island, Sub-Zero and Wolf appliances, and full back kitchen. Additional highlights include an elevator, advanced HVAC/dehumidification, wellness area pre-plumbed for sauna and cold plunge, commercial-grade construction with extensive waterproofing, and an oversized 4-car garage engineered for future lifts to accommodate 8 vehicles.
Disclaimer: Lot configuration and dimensions are estimates, not based on personal knowledge and come from a third party (Digital Map Products); therefore, you should not rely on the estimates and perform independent confirmation as to their accuracy
View neighborhood information
Ready to Sell your Home?
Request a complimentary home selling analysis featuring recently sold properties, market trends, home valuations and a personalized market update.
School information is computer generated and may not be accurate or current. Buyer must independently verify and confirm enrollment. Please contact the school district to determine the schools to which this property is zoned.

 New construction
 Just listed






 Currency converter





 Share
Share


 Erase note
 You currently have no custom folders