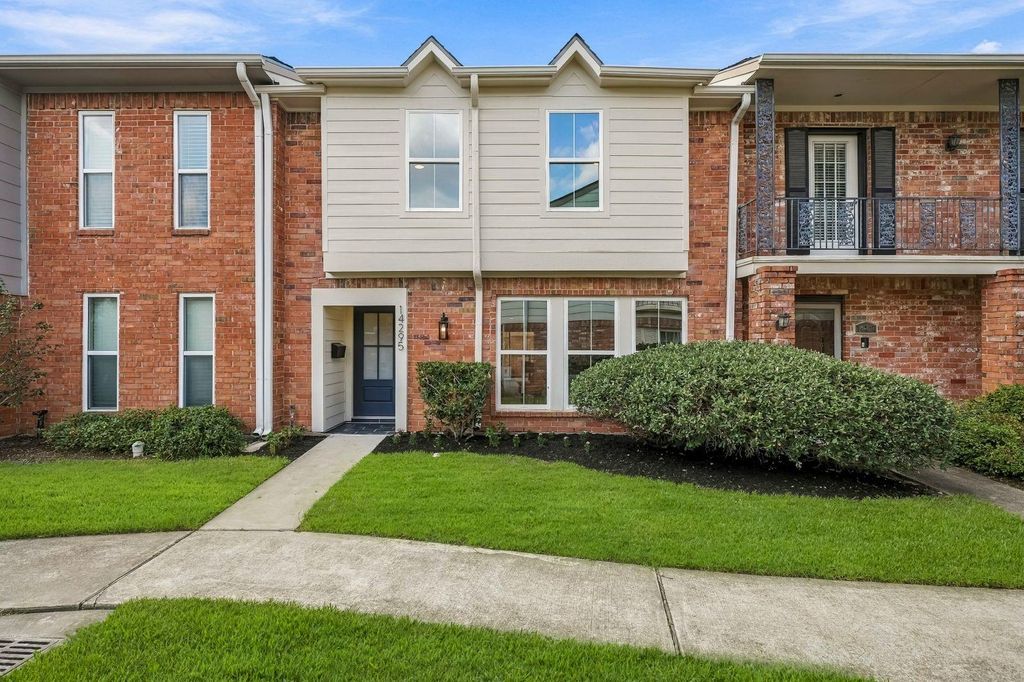
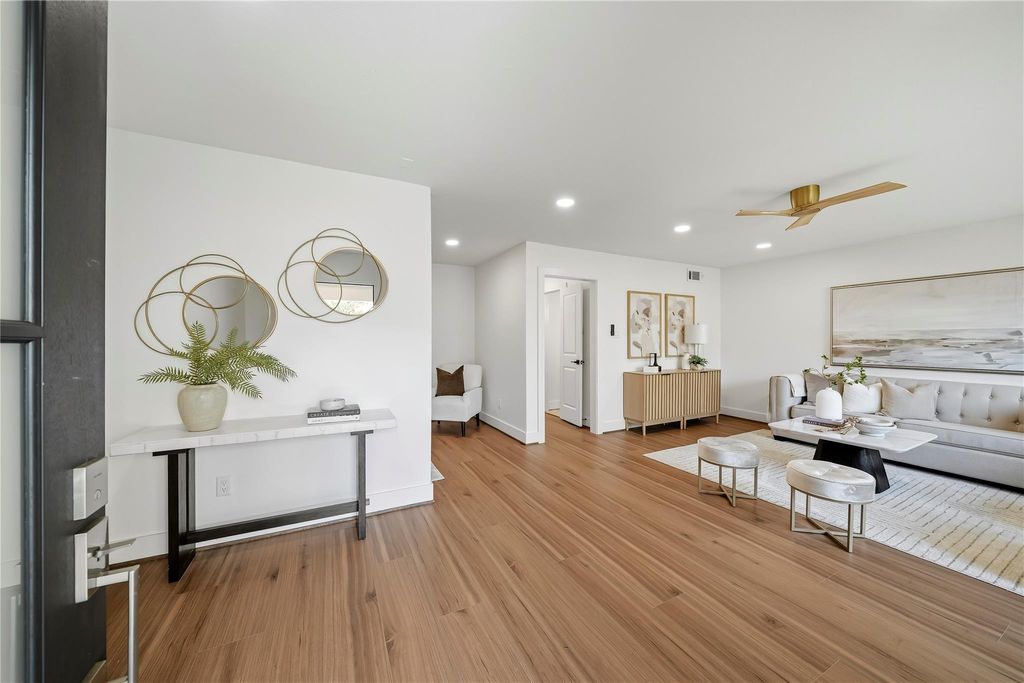
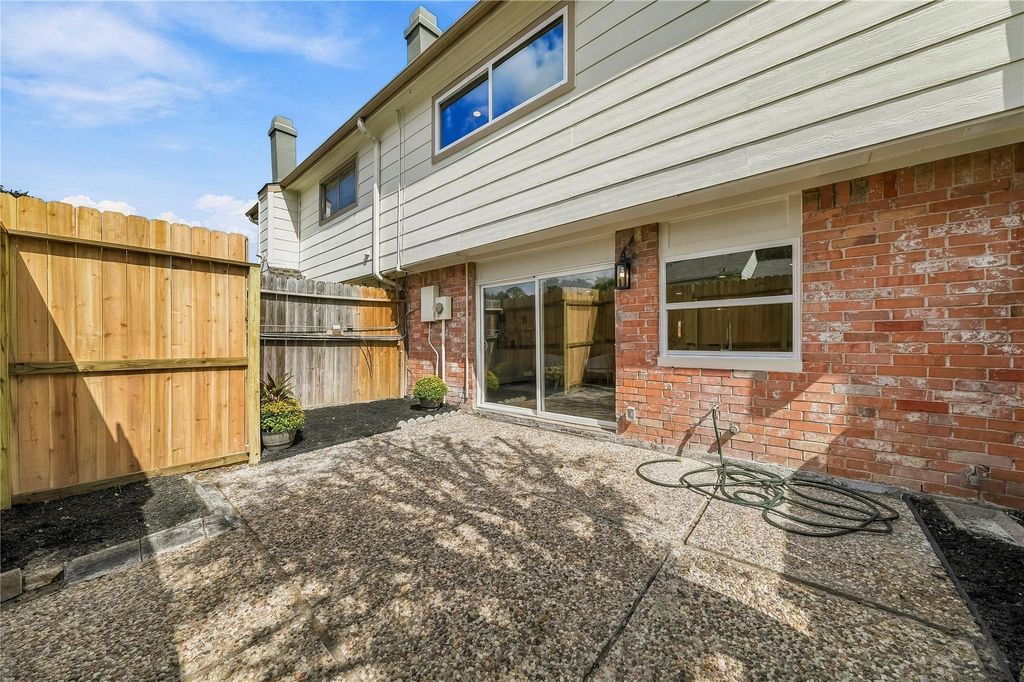
[[800]]14295 Misty Meadow Ln is listed for sale at 324,000. The Townhouse/Condo - Townhouse property has 3 bedrooms, 2 Full Bathrooms, 1 Half Bathroom, 2016 square feet, and was built in 1976. The lot size is 1448 Square feet.[[500]]Welcome to this beautifully renovated 3-bedroom, 2.5-bath townhome in the highly desirable Memorial area, offering a perfect blend of modern elegance and thoughtful upgrades throughout. The beautifully updated interior features stunning white oak cabinetry, sleek Cristallo quartz countertops throughout, new wide-plank luxury vinyl flooring, and fresh interior paint. A versatile downstairs flex space provides the perfect setting for a home office, study, or additional living area. Extensive renovations go beyond cosmetic updates, including new electrical, PEX plumbing, and new windows, offering added peace of mind. Additional improvements include new siding, a new fence, and updated stair banisters, enhancing both the homes style and functionality. Located in the desirable Memorial Club Townhome community, with convenient access to major highways, shopping, dining, and entertainment. With its extensive upgrades, timeless finishes, and move-in-ready appeal, this home is a must-see.
Welcome to this beautifully renovated 3-bedroom, 2.5-bath townhome in the highly desirable Memorial area, offering a perfect blend of modern elegance and thoughtful upgrades throughout. The beautifully updated interior features stunning white oak cabinetry, sleek Cristallo quartz countertops throughout, new wide-plank luxury vinyl flooring, and fresh interior paint. A versatile downstairs flex space provides the perfect setting for a home office, study, or additional living area. Extensive renovations go beyond cosmetic updates, including new electrical, PEX plumbing, and new windows, offering added peace of mind. Additional improvements include new siding, a new fence, and updated stair banisters, enhancing both the home's style and functionality. Located in the desirable Memorial Club Townhome community, with convenient access to major highways, shopping, dining, and entertainment. With its extensive upgrades, timeless finishes, and move-in-ready appeal, this home is a must-see.
Disclaimer: Lot configuration and dimensions are estimates, not based on personal knowledge and come from a third party (Digital Map Products); therefore, you should not rely on the estimates and perform independent confirmation as to their accuracy
View neighborhood information
Ready to Sell your Home?
Request a complimentary home selling analysis featuring recently sold properties, market trends, home valuations and a personalized market update.
School information is computer generated and may not be accurate or current. Buyer must independently verify and confirm enrollment. Please contact the school district to determine the schools to which this property is zoned.







 Just listed
 Currency converter


 Share


 Erase note
 You currently have no custom folders