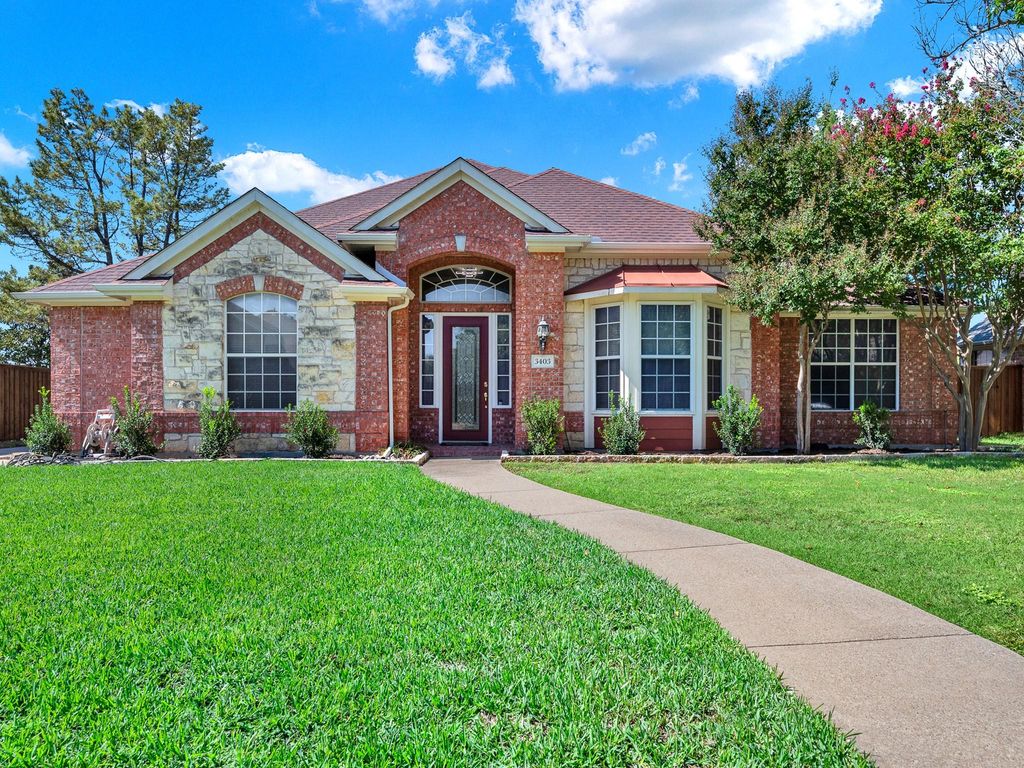
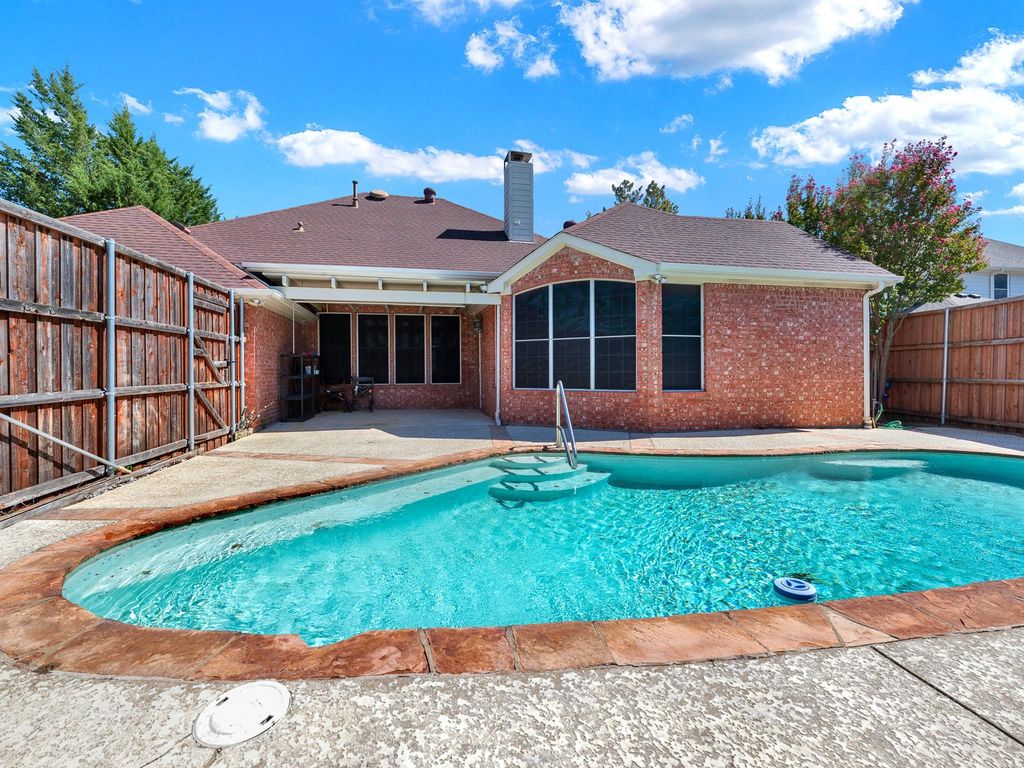
[[800]]3403 Excalibur Ct is listed for sale at 487,000. The Residential - Single Family property has 4 bedrooms, 3 Full Bathrooms, 2595 square feet, and was built in 1996. The lot size is 9147.6 Square feet.[[500]]1 interest-rate buy-down or equivalent closing-cost credit available through the preferred lender!Fresh 2026 updates, a private backyard pool, and the ease of one-story living come together in this 4-bedroom, 3-full-bath home with neighbors on only one side and none behind or to the left. The updated kitchen features a Frigidaire induction cooktop, all-new stainless steel appliances, granite countertops and matching backsplash, a large single-bowl sink, and new hardware. Remote-controlled, color-changing LED lighting above and below the cabinets, at floor level, and beneath the breakfast bar lets you set the mood for everyday cooking or an evening of entertaining.New polished Satori Calacatta Dorado porcelain flooring brings a marble look to the entry, kitchen, breakfast area, and laundry room. New LED fixtures in the entry and breakfast area, updated paint, fresh landscaping, and an epoxy garage floor round out the improvements.Two living areas and separate dining spaces offer flexibility for gatherings, hobbies, and quiet time. The spacious family room features a fireplace, built-in shelving, and tall windows overlooking the pool. A generous breakfast area includes a built-in desk for homework or household planning. The primary suite is set apart from the secondary bedrooms and offers a vaulted ceiling, a bright bay window ideal for a reading nook, and a bath with separate vanities, a walk-in tub, and a separate shower.Outside, enjoy a refreshing swim, relax beneath the covered patio, or host a cookout o
***1% interest-rate buy-down or equivalent closing-cost credit available through the preferred lender!***
Fresh 2026 updates, a private backyard pool, and the ease of one-story living come together in this 4-bedroom, 3-full-bath home with neighbors on only one side and none behind or to the left. The updated kitchen features a Frigidaire induction cooktop, all-new stainless steel appliances, granite countertops and matching backsplash, a large single-bowl sink, and new hardware. Remote-controlled, color-changing LED lighting above and below the cabinets, at floor level, and beneath the breakfast bar lets you set the mood for everyday cooking or an evening of entertaining.
New polished Satori Calacatta Dorado porcelain flooring brings a marble look to the entry, kitchen, breakfast area, and laundry room. New LED fixtures in the entry and breakfast area, updated paint, fresh landscaping, and an epoxy garage floor round out the improvements.
Two living areas and separate dining spaces offer flexibility for gatherings, hobbies, and quiet time. The spacious family room features a fireplace, built-in shelving, and tall windows overlooking the pool. A generous breakfast area includes a built-in desk for homework or household planning. The primary suite is set apart from the secondary bedrooms and offers a vaulted ceiling, a bright bay window ideal for a reading nook, and a bath with separate vanities, a walk-in tub, and a separate shower.
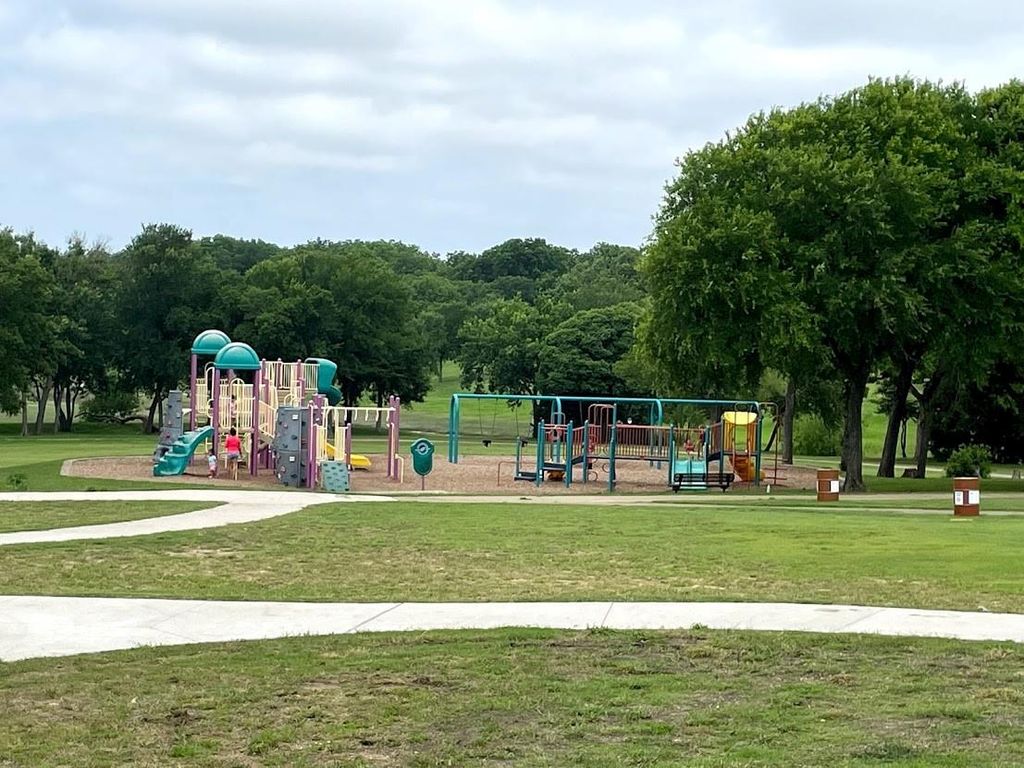
Outside, enjoy a refreshing swim, relax beneath the covered patio, or host a cookout on the expansive poolside deck. A sheltered side garden adds another peaceful outdoor spot. Miller Elementary in Plano ISD and a nearby playground are a short walk away, while close-by Breckinridge Park offers trails, playgrounds, ponds, fishing, and picnic areas for weekend adventures.
Dishwasher, Disposal, Electric Cooktop, Electric Oven, Gas Water Heater, Microwave, Plumbed For Gas in Kitchen
Security System
Smoke Detector(s)
Interior
Cable TV Available, Decorative Lighting, Granite Counters, High Speed Internet Available, In-Law Suite Floorplan, Open Floorplan, Pantry, Vaulted Ceiling(s), Walk-In Closet(s)
Exterior
Roof
Composition
Foundation
Slab
Private Pool
Yes
Private Pool Desc
Gunite,In Ground,Outdoor Pool
Exterior Type
Brick
Lot Description
Few Trees, Interior Lot, Landscaped, Sprinkler System, Subdivision
Alley,Asphalt,Cable Available,City Sewer,City Water,Electricity Available,Electricity Connected,Individual Gas Meter,Individual Water Meter,Natural Gas Available
Disclaimer: Lot configuration and dimensions are estimates, not based on personal knowledge and come from a third party (Digital Map Products); therefore, you should not rely on the estimates and perform independent confirmation as to their accuracy
View neighborhood information
Ready to Sell your Home?
Request a complimentary home selling analysis featuring recently sold properties, market trends, home valuations and a personalized market update.
School information is computer generated and may not be accurate or current. Buyer must independently verify and confirm enrollment. Please contact the school district to determine the schools to which this property is zoned.







 Just listed
 Currency converter





 Share
Share


 Erase note
 You currently have no custom folders