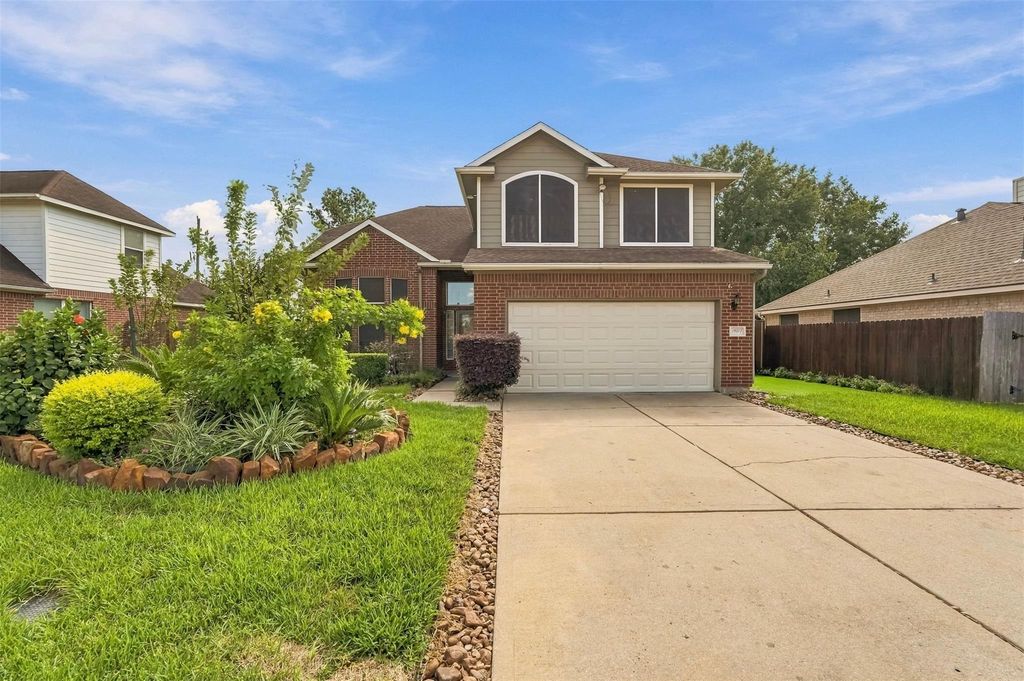
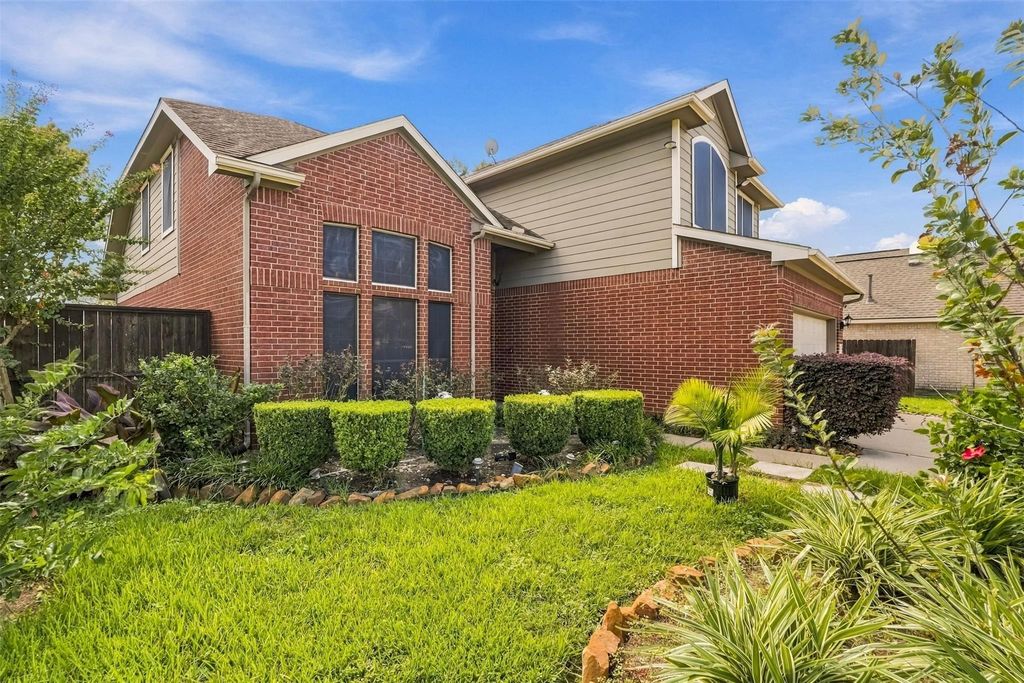
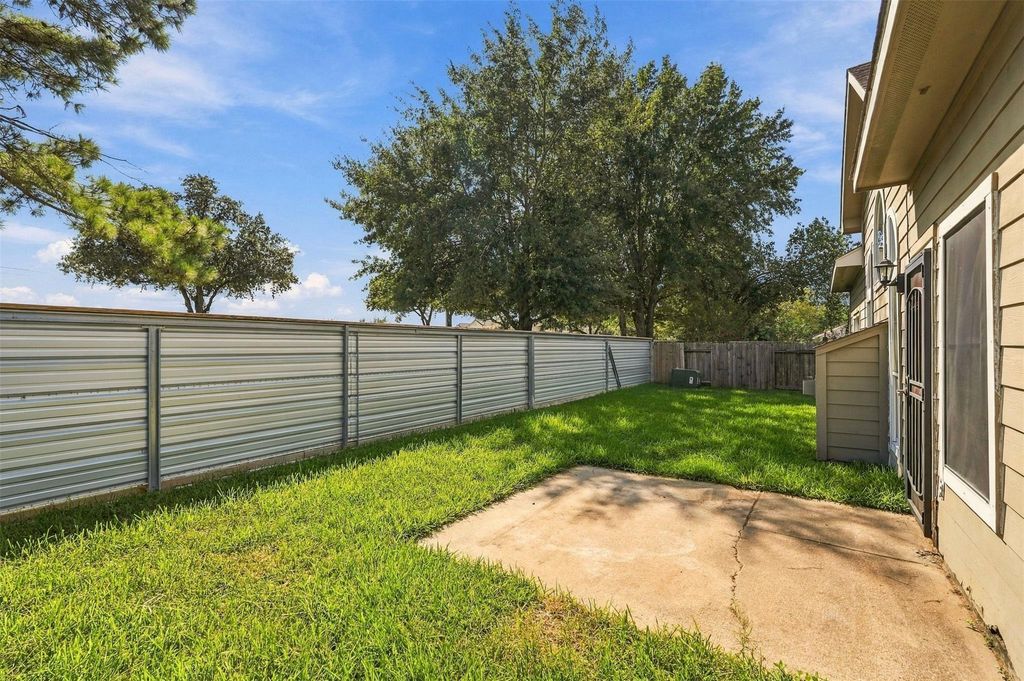
[[800]]19507 Morning Song Dr is listed for sale at 320,000. The Single-Family property has 4 bedrooms, 2 Full Bathrooms, 1 Half Bathroom, 2526 square feet, and was built in 2002. The lot size is 7013 Square feet.[[500]]Space, style, and a fantastic location come together in this inviting 4-bedroom, 2.5-bath Brookshire floor plan by US Home! The open-concept design creates a seamless flow between the spacious living area, gourmet kitchen, and breakfast nook, making it perfect for entertaining and everyday living. The kitchen features beautiful 42-inch cabinets, while upgraded carpet, abundant ceramic tile, elegant Colonial-style doors, and the Renaissance lighting package add stylish touches throughout. Enjoy spacious bedrooms, a versatile upstairs game room, full gutters, satellite pre-wiring, and a covered back patio ideal for outdoor relaxation. Beyond your front door, enjoy resort-style neighborhood amenities, including a community pool, clubhouse, playground, park, tennis courts, and sand volleyball. Conveniently located near major highways, shopping, dining, and entertainment, with zoning to Cypress-Fairbanks ISD. Discover the space you need and the community youll enjoy calling home!
Space, style, and a fantastic location come together in this inviting 4-bedroom, 2.5-bath Brookshire floor plan by US Home! The open-concept design creates a seamless flow between the spacious living area, gourmet kitchen, and breakfast nook, making it perfect for entertaining and everyday living. The kitchen features beautiful 42-inch cabinets, while upgraded carpet, abundant ceramic tile, elegant Colonial-style doors, and the Renaissance lighting package add stylish touches throughout. Enjoy spacious bedrooms, a versatile upstairs game room, full gutters, satellite pre-wiring, and a covered back patio ideal for outdoor relaxation. Beyond your front door, enjoy resort-style neighborhood amenities, including a community pool, clubhouse, playground, park, tennis courts, and sand volleyball. Conveniently located near major highways, shopping, dining, and entertainment, with zoning to Cypress-Fairbanks ISD. Discover the space you need and the community you'll enjoy calling home!
Disclaimer: Lot configuration and dimensions are estimates, not based on personal knowledge and come from a third party (Digital Map Products); therefore, you should not rely on the estimates and perform independent confirmation as to their accuracy
View neighborhood information
Ready to Sell your Home?
Request a complimentary home selling analysis featuring recently sold properties, market trends, home valuations and a personalized market update.
School information is computer generated and may not be accurate or current. Buyer must independently verify and confirm enrollment. Please contact the school district to determine the schools to which this property is zoned.







 Just listed
 Currency converter





 Share


 Erase note
 You currently have no custom folders