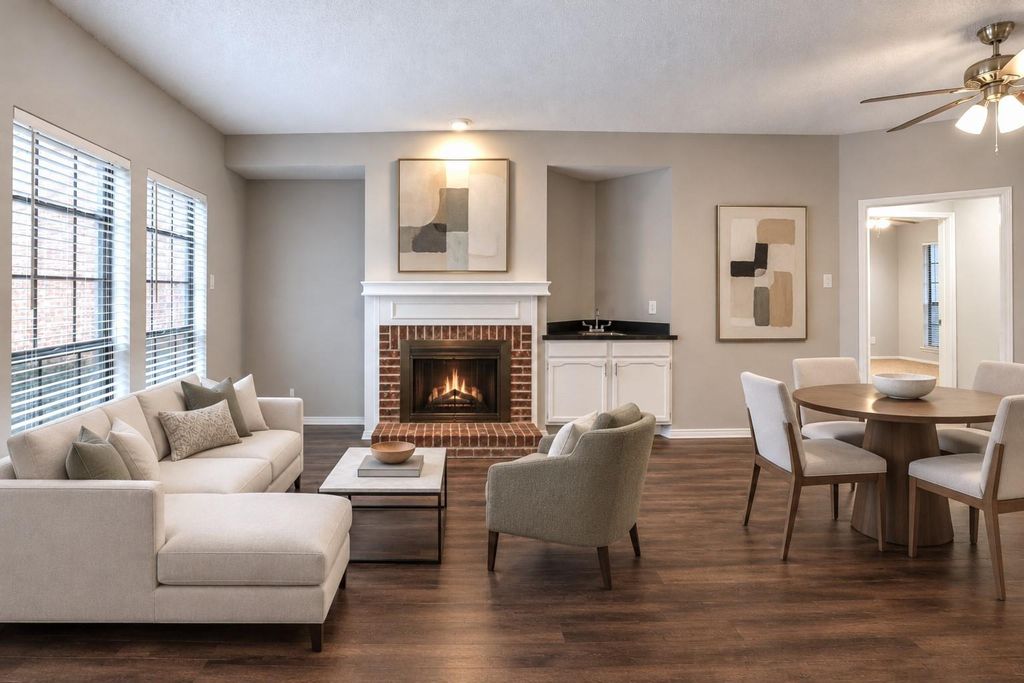
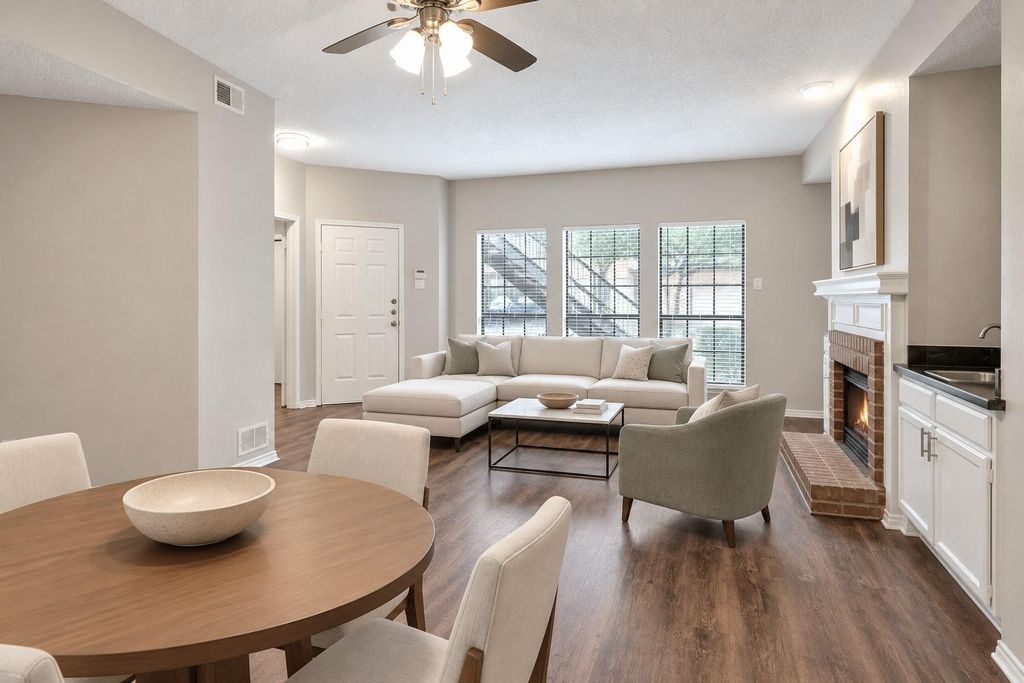
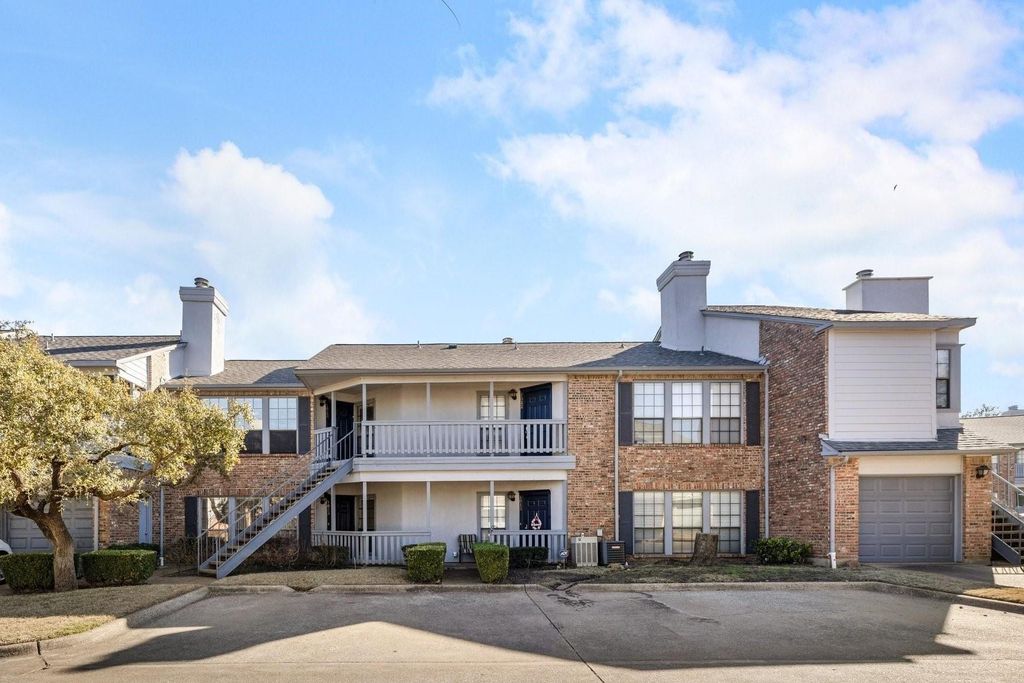
[[800]]3101 Townbluff Dr unit1013 is listed for sale at 220,000. The Residential - Condo property has 3 bedrooms, 2 Full Bathrooms, 1153 square feet, and was built in 1982. The lot size is 1655.28 Square feet.[[500]]Exceptional value in the heart of Plano! This updated and move-in-ready FIRST-FLOOR condo with an attached single-car garage offers a flexible split-bedroom floor plan with three bedrooms or two primary suites plus a home office. One primary suite features a jetted walk-in tub, updated vanity and flooring, and two generous closets. The second suite also has pool views and direct access to the back porch, and youll love the brand-new tub and shower plus dual vanities and a walk-in closet. Extensive improvements include a fully renovated kitchen, updated HVAC system, electrical panel, and water heater. The spacious, light-filled living and dining area features a wood-burning fireplace, while the beautifully updated kitchen offers granite countertops, stylish backsplash, new appliances, built-in pantry, and convenient pull-out storage. A dedicated laundry room includes a new full-size LG washer and dryer. Charming front and back porches invite morning coffee, friendly conversations with neighbors, and potted plant gardening. HOA dues include water, sewer, trash, structural insurance, and access to the community pool and clubhouse. With extensive updates, desirable amenities, and a convenient central Plano location near shopping and dining, this exceptional condo offers outstanding value and easy, low-maintenance living.
Exceptional value in the heart of Plano! This updated and move-in-ready FIRST-FLOOR condo with an attached single-car garage offers a flexible split-bedroom floor plan with three bedrooms or two primary suites plus a home office. One primary suite features a jetted walk-in tub, updated vanity and flooring, and two generous closets. The second suite also has pool views and direct access to the back porch, and you'll love the brand-new tub and shower plus dual vanities and a walk-in closet. Extensive improvements include a fully renovated kitchen, updated HVAC system, electrical panel, and water heater. The spacious, light-filled living and dining area features a wood-burning fireplace, while the beautifully updated kitchen offers granite countertops, stylish backsplash, new appliances, built-in pantry, and convenient pull-out storage. A dedicated laundry room includes a new full-size LG washer and dryer. Charming front and back porches invite morning coffee, friendly conversations with neighbors, and potted plant gardening. HOA dues include water, sewer, trash, structural insurance, and access to the community pool and clubhouse. With extensive updates, desirable amenities, and a convenient central Plano location near shopping and dining, this exceptional condo offers outstanding value and easy, low-maintenance living.
Disclaimer: Lot configuration and dimensions are estimates, not based on personal knowledge and come from a third party (Digital Map Products); therefore, you should not rely on the estimates and perform independent confirmation as to their accuracy
View neighborhood information
Ready to Sell your Home?
Request a complimentary home selling analysis featuring recently sold properties, market trends, home valuations and a personalized market update.
School information is computer generated and may not be accurate or current. Buyer must independently verify and confirm enrollment. Please contact the school district to determine the schools to which this property is zoned.







 Currency converter





 Share
Share


 Erase note
 You currently have no custom folders