[[800]]7091 Glen Abbey Ct is listed for sale at 719,000. The Residential - Single Family property has 3 bedrooms, 3 Full Bathrooms, 2650 square feet, and was built in 2007. The lot size is 15028.2 Square feet.[[500]]Experience spacious, elegant living and an active adult lifestyle in the sought-after Frisco Lakes community! 2,650 Sq. Ft. Corner Lot Cul-de-Sac.Discover this exquisite home featuring one of the largest floor plans. Features 3 bedrooms, a private office-study, a formal dining room, and 3 full bathrooms. Upon entering, you are welcomed by a stunning rotunda with a vaulted ceiling and an elegant chandelier. The formal dining room showcases a beautiful tray ceiling, while the private office-study features coffered ceilings and French doors, creating an ideal space for working from home or enjoying a quiet retreat. The spacious, open kitchen features granite countertops, SS appliances, a built-in refrigerator, and a double oven, making it perfect for everyday living and entertaining. The kitchen opens to the inviting living area, complete with a cozy fireplace and sliding glass doors leading to the harbor covered back patio. Enjoy your morning coffee outdoors or gather with family and friends for special occasions.The oversized primary suite offers an additional closet, bay windows and a spacious en-suite bathroom featuring dual vanities, a jetted garden tub, a separate shower, and a walk-in closet. A secondary bedroom features a door leading directly to the covered front patio, adding a unique touch to the home. Additional highlights include a walk-in utility room with a deep sink and built-in cabinets, plus a 3-car tandem garage providing extra parking or storage space. Conveniently located just steps f
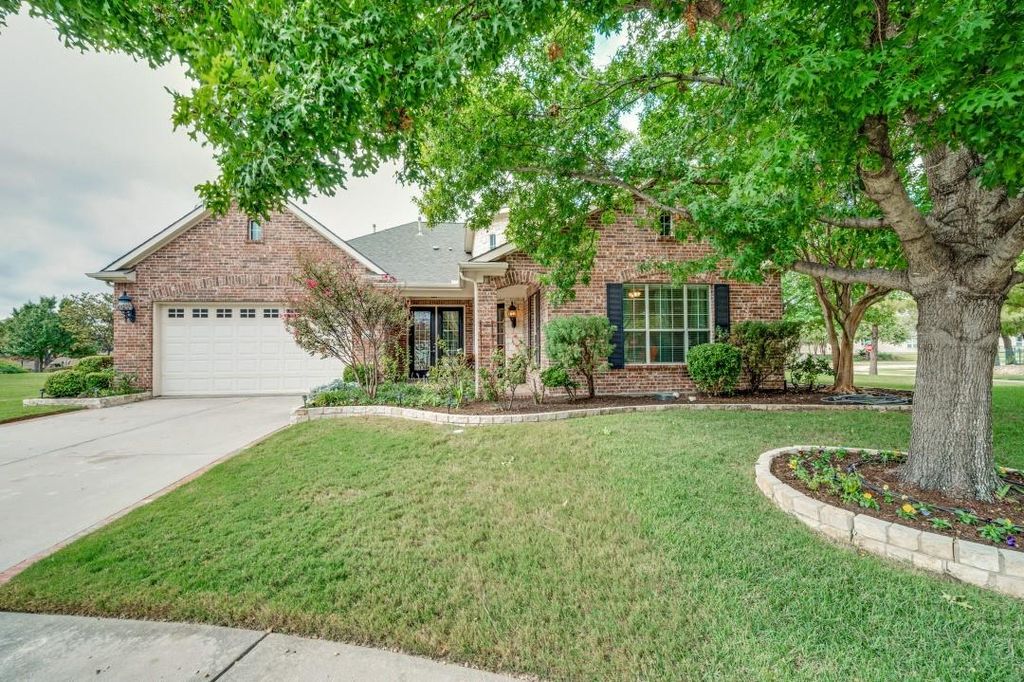
Experience spacious, elegant living and an active adult lifestyle in the sought-after Frisco Lakes community! 2,650 Sq. Ft. Corner Lot Cul-de-Sac.
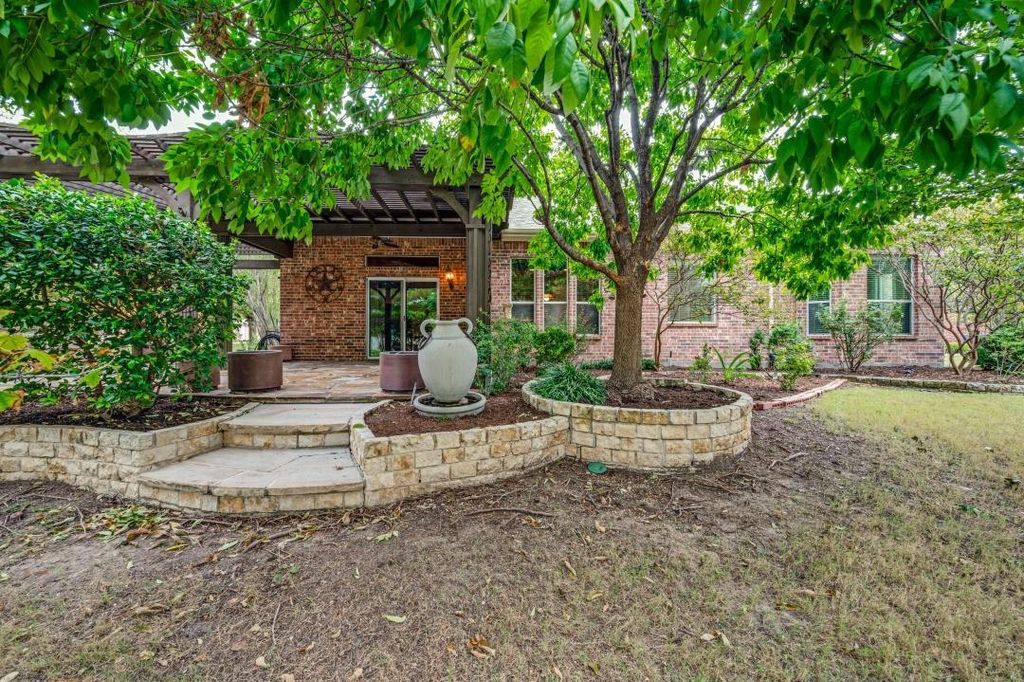
Discover this exquisite home featuring one of the largest floor plans. Features 3 bedrooms, a private office-study, a formal dining room, and 3 full bathrooms. Upon entering, you are welcomed by a stunning rotunda with a vaulted ceiling and an elegant chandelier. The formal dining room showcases a beautiful tray ceiling, while the private office-study features coffered ceilings and French doors, creating an ideal space for working from home or enjoying a quiet retreat. The spacious, open kitchen features granite countertops, SS appliances, a built-in refrigerator, and a double oven, making it perfect for everyday living and entertaining. The kitchen opens to the inviting living area, complete with a cozy fireplace and sliding glass doors leading to the harbor covered back patio. Enjoy your morning coffee outdoors or gather with family and friends for special occasions.
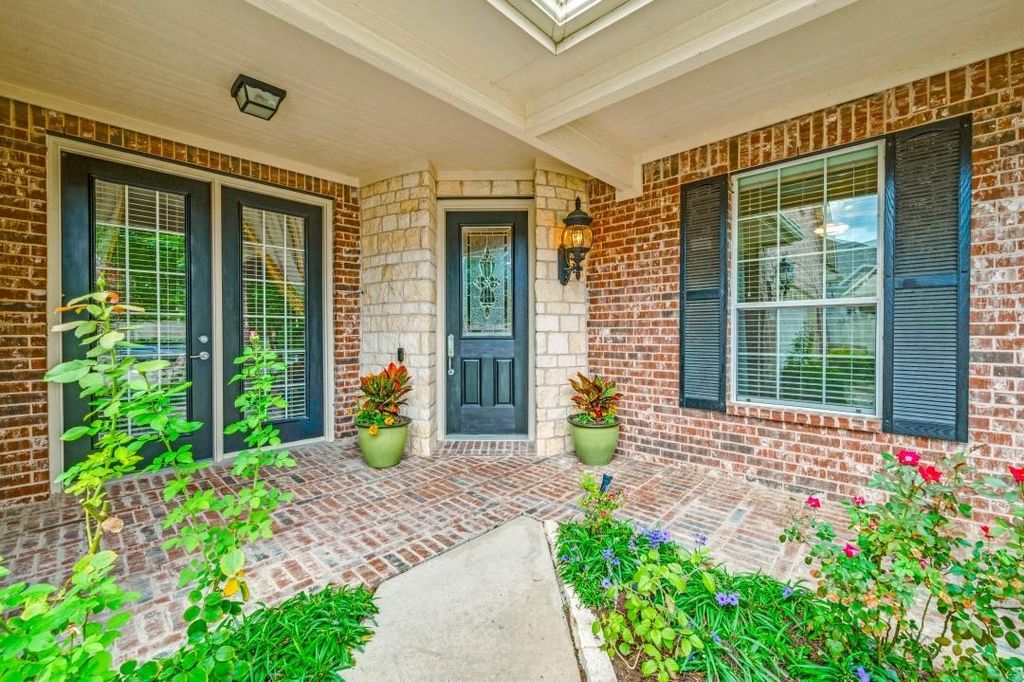
The oversized primary suite offers an additional closet, bay windows and a spacious en-suite bathroom featuring dual vanities, a jetted garden tub, a separate shower, and a walk-in closet. A secondary bedroom features a door leading directly to the covered front patio, adding a unique touch to the home. Additional highlights include a walk-in utility room with a deep sink and built-in cabinets, plus a 3-car tandem garage providing extra parking or storage space. Conveniently located just steps from one of the community centers, this home offers easy access to the exceptional amenities of Frisco Lakes. Residents can enjoy three clubhouses featuring activities and social gatherings, fitness centers, indoor and outdoor swimming pools, pickleball and tennis courts, scenic walking trails, and an 18-hole golf course. 55+ age restricted community. Close to restaurants and shopping
Built-in Refrigerator, Dishwasher, Disposal, Electric Oven, Gas Range, Gas Water Heater, Microwave, Double Oven, Plumbed For Gas in Kitchen, Refrigerator, Vented Exhaust Fan, Other
Disclaimer: Lot configuration and dimensions are estimates, not based on personal knowledge and come from a third party (Digital Map Products); therefore, you should not rely on the estimates and perform independent confirmation as to their accuracy
View neighborhood information
Ready to Sell your Home?
Request a complimentary home selling analysis featuring recently sold properties, market trends, home valuations and a personalized market update.
School information is computer generated and may not be accurate or current. Buyer must independently verify and confirm enrollment. Please contact the school district to determine the schools to which this property is zoned.







 Just listed
 Currency converter





 Share


 Erase note
 You currently have no custom folders