loading

741 NW 14th St

Grand Prairie, TX 75050
Get Directions →
Sold
Sold
$285,001 - $325,000
Sold on August 06, 2026
4 Bedroom(s)
2 Full Bath(s)
1,692 Sqft
0.28 Lot Acres
Residential - Single Family

Get full access to Premium Content

Premium Content such as Sold Prices, Property History Reports and Saved Searches.

Sign in to view Premium Content

Description

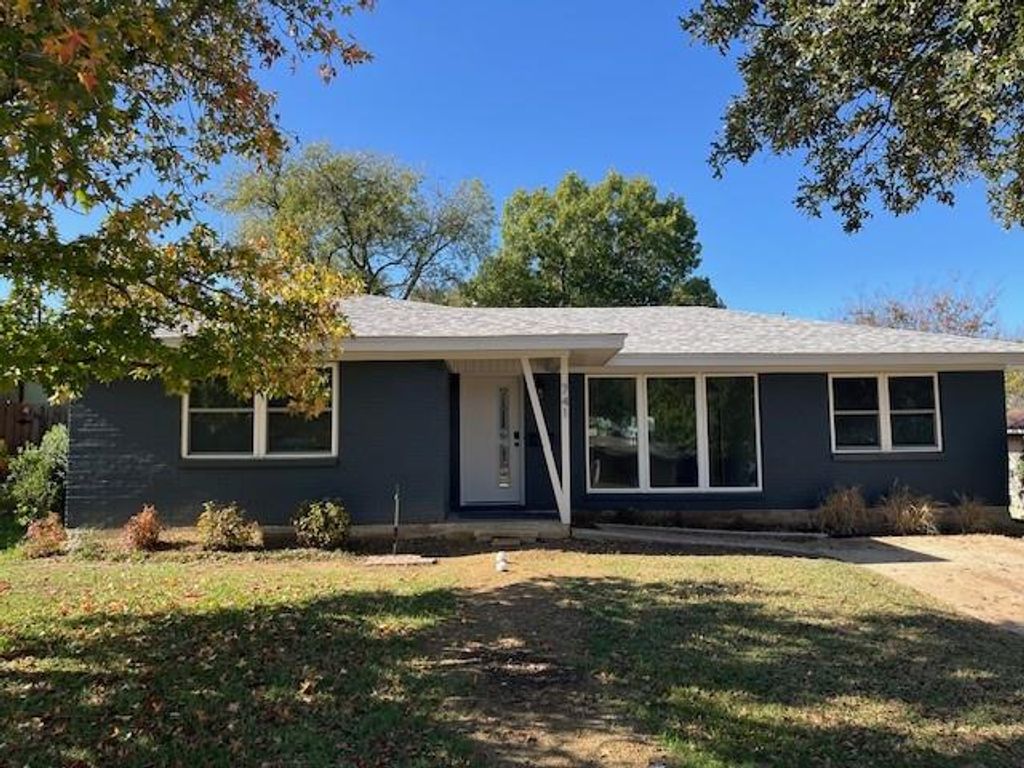
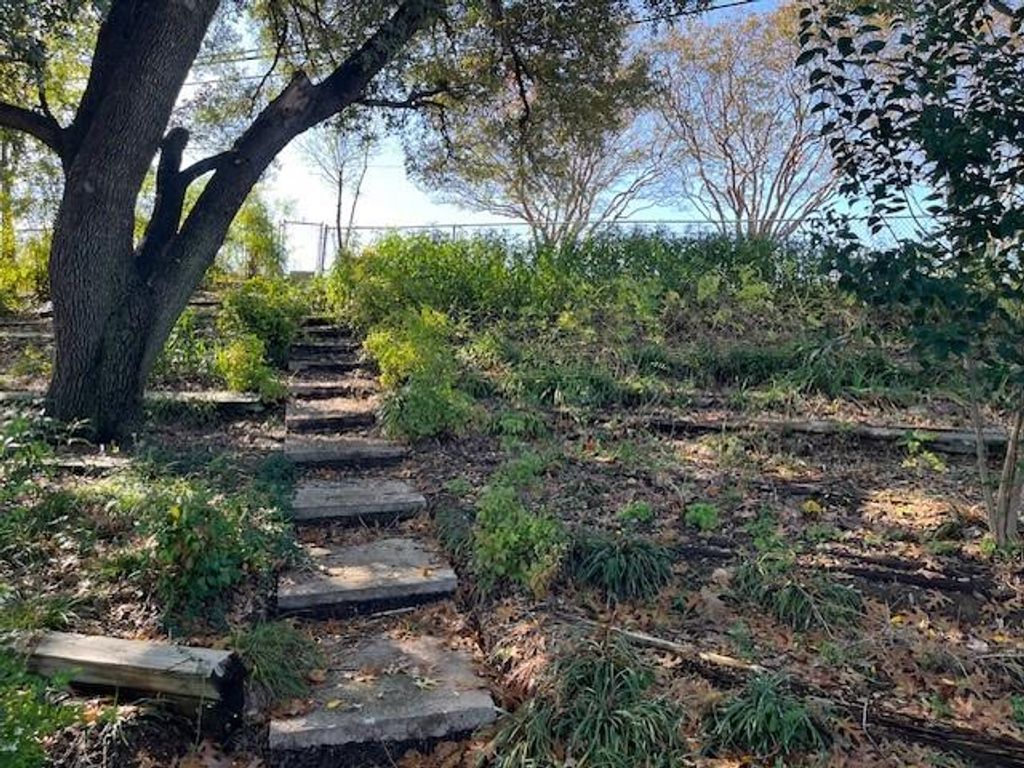
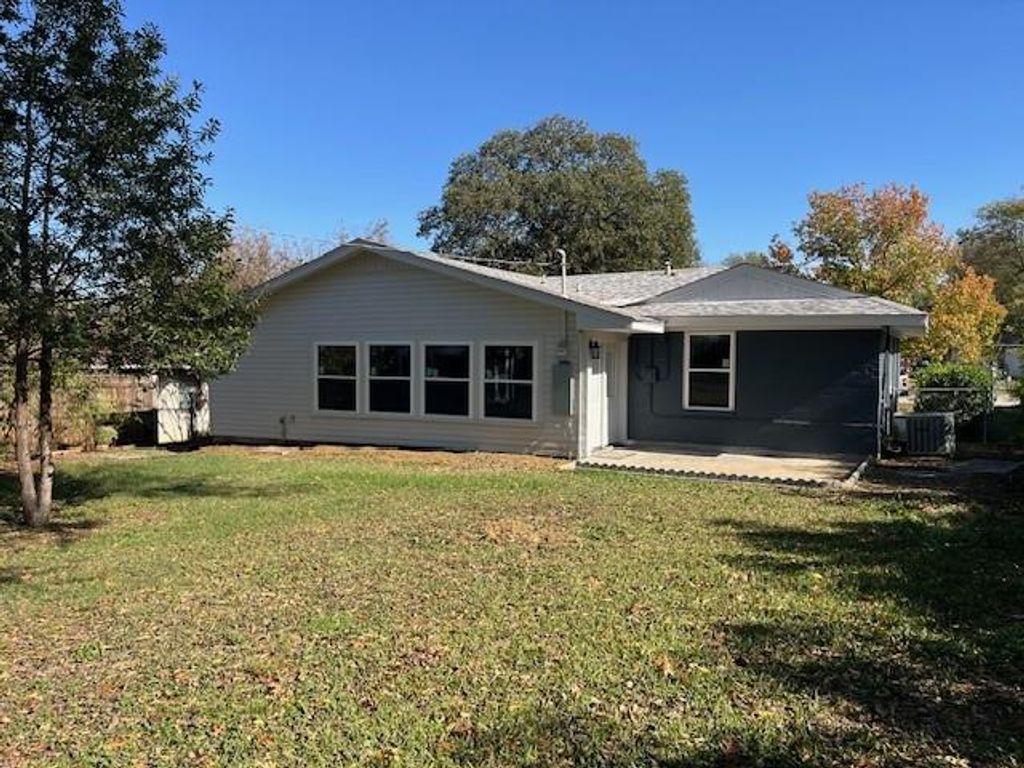
Rare oversized lot backing directly to Hill Park! --- Discover your dream home in this tastefully remodeled 4-bedroom, 2-bathroom residence, where modern elegance meets comfort. As you step inside, you are greeted by an inviting open floor plan bathed in natural light, perfect for both relaxation and entertaining. The heart of the home is the completely updated kitchen, featuring striking two-tone cabinets, Carrara quartz countertops, and a stylish white tile backsplash. Equipped with stainless steel appliances, including a double oven gas range, and adorned with brushed gold accents, this kitchen is a chef's delight. Retreat to the spacious primary bedroom, which boasts a walk-through closet that includes a dressing area and ample storage for all your necessities. The ensuite bathroom is a true oasis, thoughtfully upgraded with marble-style shower tiles, a modern vanity, chic black fixtures, and built-in cabinetry for added convenience. Throughout the home, you'll appreciate the blend of real wood flooring in the living and secondary bedrooms, while elegant luxury vinyl plank flooring enhances the other spaces. Recent updates include new windows, a repaired foundation with a transferable warranty, and PVC plumbing for peace of mind. Outside, the property offers a large backyard that seamlessly connects to Hill Park, perfect for outdoor activities and entertaining friends and family. Enjoy additional perks with an 11’ x 8’ storage building and a 16’ x 8’ workshop with power.


MLS#
NTREIS-21335259
List Price
$300,000 ($177/Sqft.)
Sold Price Range
$285,001 - $325,000
Listing Status
Sold
Address
741 NW 14th St
City
Grand Prairie
State
TX
Zip Code
75050
County
Dallas County
Subdivision
Rogway Terrace 05
Legal Description
ROGWAY TERRACE 5 BLK 7 LOT 11R
Property Type
Residential - Single Family
Bedroom
4 Bedroom(s)
Bath
2 Full Bath(s)
Stories
1
Year Built
1956 / Appraisal District
Building Size
1,692 Sqft/Appraisal District
Lot Size
0.28 Lot Acres./Appraisal District

Rooms

Living
17 x 11, 1st
Kitchen
11 x 11, 1st
Primary Bedroom
15 x 11, 1st
Bedroom
11 x 10, 1st
Bedroom
11 x 10, 1st
Bedroom
14 x 10, 1st
Utility Room Desc
6 x 4, 1st

Interior

Number Of Living Area
1
Floors
Hardwood, Luxury Vinyl Plank, Tile
Cooling
Central Air
Heating
Central, Natural Gas
Appliances
Dishwasher, Disposal, Gas Range, Gas Water Heater, Microwave, Double Oven, Plumbed For Gas in Kitchen
Interior
Built-in Features, Eat-in Kitchen, High Speed Internet Available, Open Floorplan

Extra details you may need to know

Dwelling Type
Single Detached

Exterior

Private Pool
No
Exterior Type
Brick, Vinyl Siding
Lot Description
Few Trees, Interior Lot, Park View
Parking
Driveway, No Garage
Fencing
Back Yard,Chain Link,Wood
Utility
City Sewer,City Water,Concrete,Sidewalk

Lot Information

Lot Size
0.28 Lot Acres /Appraisal District
loading
Disclaimer: Lot configuration and dimensions are estimates, not based on personal knowledge and come from a third party (Digital Map Products); therefore, you should not rely on the estimates and perform independent confirmation as to their accuracy
Ready to Sell your Home?
Request a complimentary home selling analysis featuring recently sold properties, market trends, home valuations and a personalized market update.
Start Selling your Home

Information source

North Texas Real Estate Information Systems, Inc.
Source last updated Aug 07, 2026 at 09:38 AM
Listing last updated Aug 06, 2026 at 03:37 PM
View website →

Know the property tax history and market value

Cost/Sqft based on tax value

------------------------------
---------- ---------- ---------- ----------
---------- ---------- ---------- ----------
---------- ---------- ---------- ----------
---------- ---------- ---------- ----------
---------- ---------- ---------- ----------
---------- ---------- ---------- ----------

-------------

-------------
------------- -------------
------------- -------------
-------------------------- -------------
-------------------------- -------------
------------- -------------

-------------

-------------
------------- -------------
------------- -------------
------------- -------------
------------- -------------
------------- -------------

Estimate your mortgage payments

Create and estimate your monthly mortgage payment and property taxes based on past rates.

Estimated Monthly Payments

DOWN PAYMENT
Loan Term
$-----
$-----
Full Page
Presented by TimeValue Software ©2021
Principal & InterestTaxes30.4%69.6%
Listing TaxNumbers
Principal & Interest2,841
Taxes1,242
--------
-------- --------

Explore school information

Check out assigned and nearby schools along with their detailed ratings and essential information to help you make informed decisions.

Assigned schools

View nearby schools view nearby schools

Notice & Disclaimer
School information is computer generated and may not be accurate or current. Buyer must independently verify and confirm enrollment. Please contact the school district to determine the schools to which this property is zoned.
Copyright© 2026 , HOUSTON REALTORS® INFORMATION SERVICE, INC. All Rights Reserved. Data Not Verified/Guaranteed by MLS
Contact agent
Call Callback request