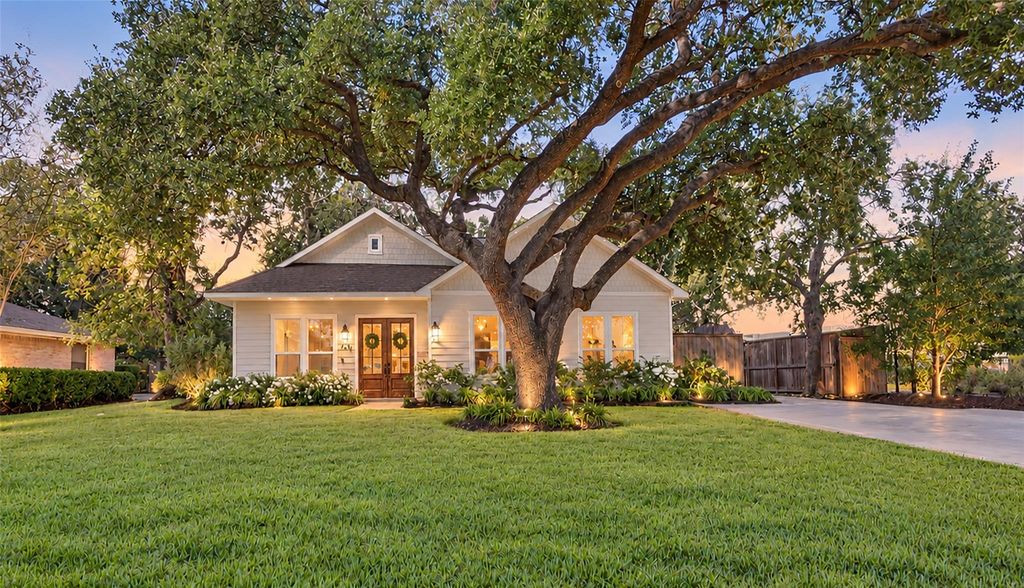
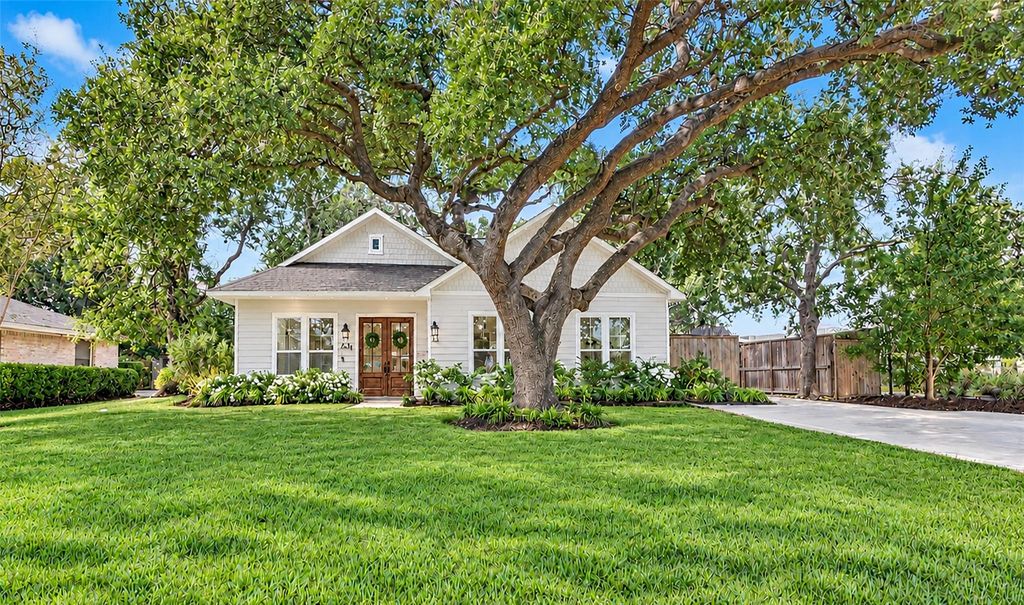
[[800]]702 W 41st St is listed for sale at 829,000. The Single-Family property has 4 bedrooms, 3 Full Bathrooms, 2535 square feet, and was built in 1950. The lot size is 16358 Square feet.[[500]]Beautifully Updated Garden Oaks Beauty Zoned To TEA A-rated Garden Oaks Elem/Montessori and in one of the most walkable locations in area! Enjoy living steps away from a coffee shop, Millers Cafe with the best hamburgers in town, restaurants, two workout centers and the most exciting new retail center in the area that is coming soon! This stunning 4/3/2 offers open living spaces, 10 ceilings, custom built-ins and stylish lighting! Island kitchen w/quartz counters, SS appliances, oversized pantry bar seating opens to dining, living flexible den. Two luxe primary suites each have private ensuites! Enjoy a private patio, refreshed deck, covered entertaining area, storage shed lush fenced yard shaded by towering trees. Gated driveway leads to covered parking detached garage w/240V subpanel fiber internet. Upgraded gate opener w/oversized arm commercial-grade magnetic lock. Roof (201819), HVAC/ductwork, PEX plumbing, drainage upgrades generator interlock.
Beautifully Updated Garden Oaks Beauty Zoned To TEA A-rated Garden Oaks Elem/Montessori and in one of the most walkable locations in area! Enjoy living steps away from a coffee shop, Millers Cafe with the best hamburgers in town, restaurants, two workout centers and the most exciting new retail center in the area that is coming soon! This stunning 4/3/2 offers open living spaces, 10' ceilings, custom built-ins and stylish lighting! Island kitchen w/quartz counters, SS appliances, oversized pantry & bar seating opens to dining, living & flexible den. Two luxe primary suites each have private ensuites! Enjoy a private patio, refreshed deck, covered entertaining area, storage shed & lush fenced yard shaded by towering trees. Gated driveway leads to covered parking & detached garage w/240V subpanel & fiber internet. Upgraded gate opener w/oversized arm & commercial-grade magnetic lock. Roof (2018–19), HVAC/ductwork, PEX plumbing, drainage upgrades & generator interlock.
Breakfast Bar,Island w/o Cooktop,Kitchen open to Family Room,Walk-in Pantry
Room Description
Den, Family Room, Formal Dining, Guest Suite, Living Area - 1st Floor, Utility Room in House
Cooling
Central Electric
Heating
Central Gas
Connections
Electric Dryer Connections, Gas Dryer Connections, Washer Connections
Compactor
No
Dishwasher
Yes
Disposal
Yes
Ice Maker
No
Microwave
Yes
Oven
Electric Oven, Freestanding Oven
Range
Freestanding Range, Gas Cooktop, Gas Range
Energy Feature
Attic Vents, Ceiling Fans, Digital Program Thermostat, Energy Star Appliances, Energy Star/CFL/LED Lights, High-Efficiency HVAC, HVAC>13 SEER, Insulated/Low-E windows, Insulation - Blown Cellulose
Disclaimer: Lot configuration and dimensions are estimates, not based on personal knowledge and come from a third party (Digital Map Products); therefore, you should not rely on the estimates and perform independent confirmation as to their accuracy
View neighborhood information
Ready to Sell your Home?
Request a complimentary home selling analysis featuring recently sold properties, market trends, home valuations and a personalized market update.
School information is computer generated and may not be accurate or current. Buyer must independently verify and confirm enrollment. Please contact the school district to determine the schools to which this property is zoned.









 Just listed
 Currency converter
 Add to Calendar


 Share


 Erase note
 You currently have no custom folders