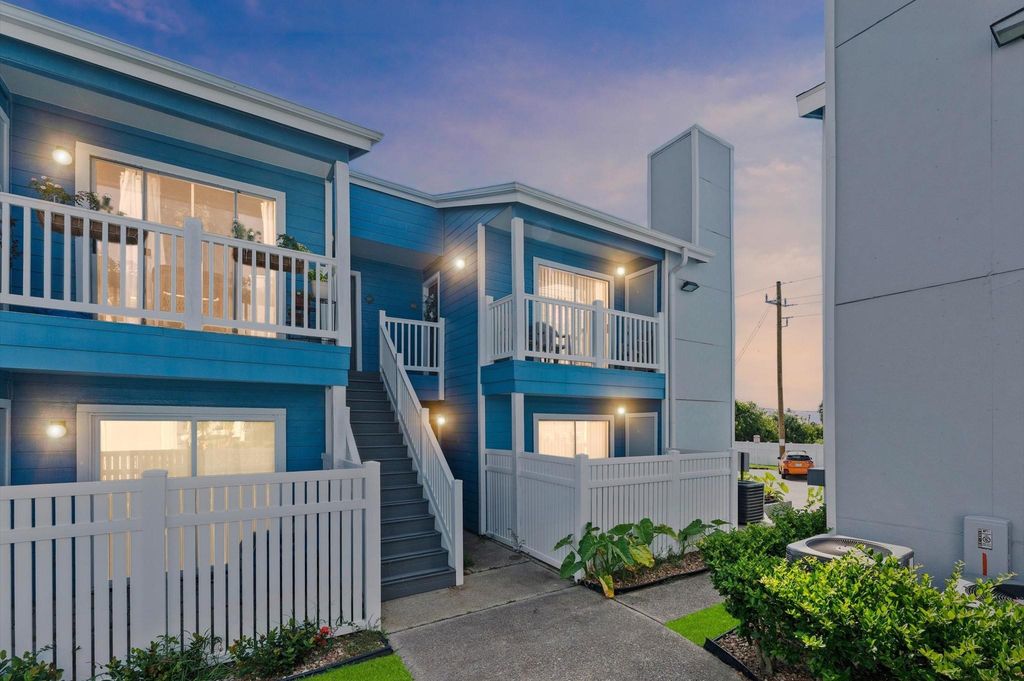
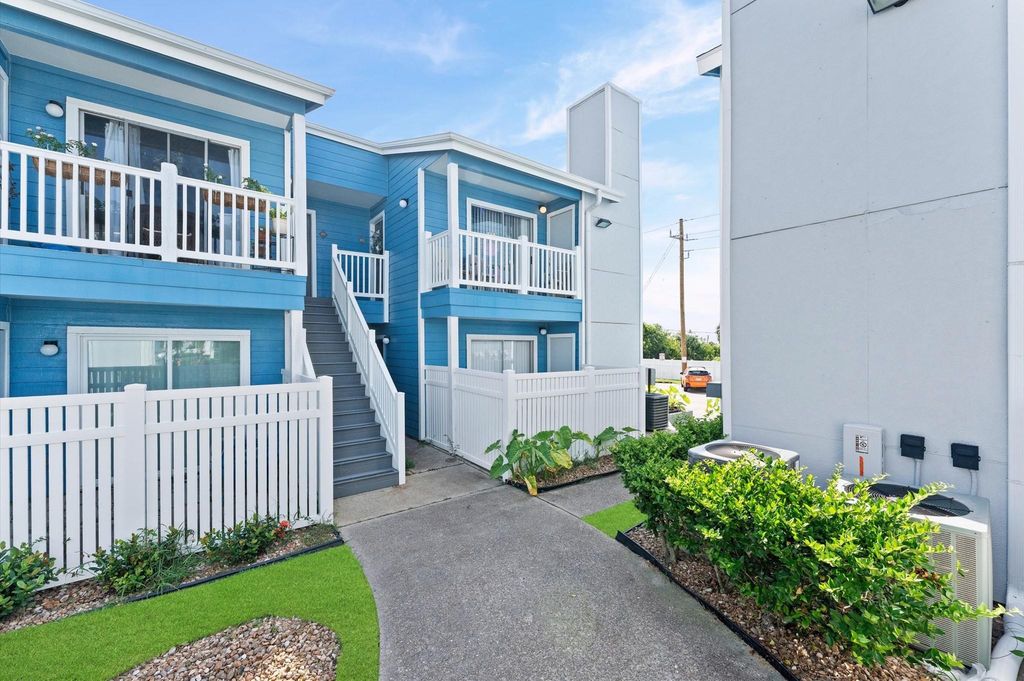
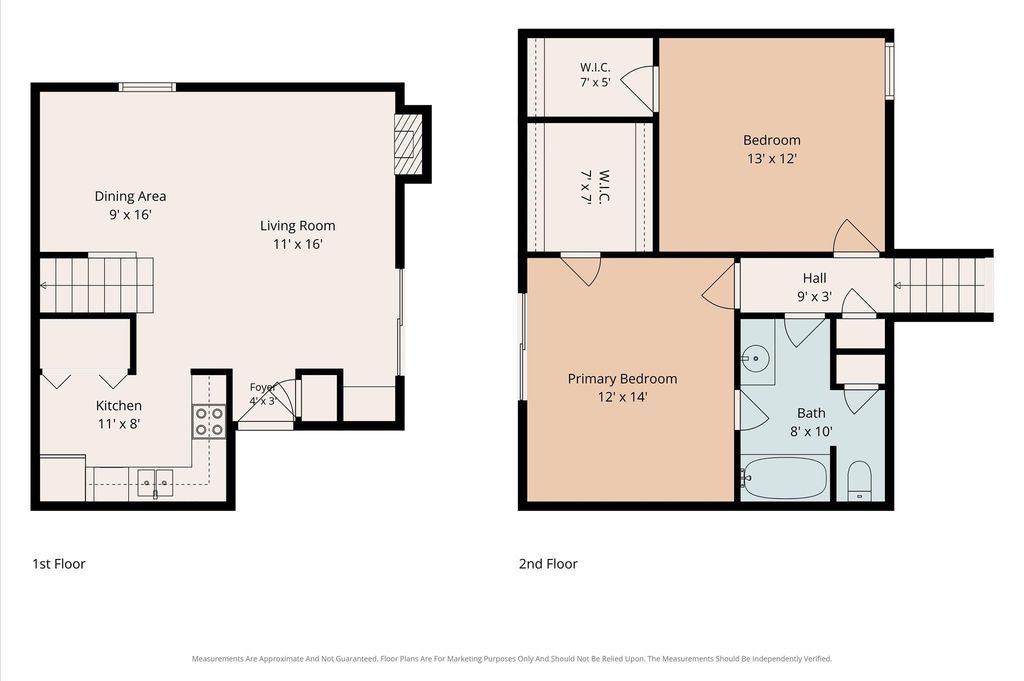
[[800]]3506 Cove View Blvd unit812 is listed for sale at 199,900. The Townhouse/Condo - Condominium property has 2 bedrooms, 1 Full Bathroom, 1060 square feet, and was built in 1983. The lot size is 1060 Square feet.[[500]]Welcome to "Tranquility" at The Palms! This beautifully furnished end-unit coastal condo offers privacy, comfort, and excellent short-term rental potential. Enjoy balcony views of the Gulf of Mexico and serene marshland, with stunning sunsets, sparkling nighttime views, and front-row seats to seasonal fireworks. High-end finishes include wood-tread stairs with wrought-iron spindles, waterproof LVP flooring, wet bar with wine fridge and custom cabinet, beautifully remodeled bath with glass-tile shower surround, shiplap in both the bath and kitchen, ceramic tile backsplash, fireplace surround and mantle, ... (all 2026). Both HVAC and water heater replaced 2025! Move-in ready and tastefully decorated, its ideal as a vacation getaway, investment property, or full-time residence. The pet-friendly Palms features a pool, fitness center, picnic area, and recent exterior renovations including cement siding, PVC fencing, and fresh paint. Just minutes from the beach, dining, and entertainment!
Welcome to "Tranquility" at The Palms! This beautifully furnished end-unit coastal condo offers privacy, comfort, and excellent short-term rental potential. Enjoy balcony views of the Gulf of Mexico and serene marshland, with stunning sunsets, sparkling nighttime views, and front-row seats to seasonal fireworks. High-end finishes include wood-tread stairs with wrought-iron spindles, waterproof LVP flooring, wet bar with wine fridge and custom cabinet, beautifully remodeled bath with glass-tile shower surround, shiplap in both the bath and kitchen, ceramic tile backsplash, fireplace surround and mantle, ... (all 2026). Both HVAC and water heater replaced 2025! Move-in ready and tastefully decorated, it's ideal as a vacation getaway, investment property, or full-time residence. The pet-friendly Palms features a pool, fitness center, picnic area, and recent exterior renovations including cement siding, PVC fencing, and fresh paint. Just minutes from the beach, dining, and entertainment!
Disclaimer: Lot configuration and dimensions are estimates, not based on personal knowledge and come from a third party (Digital Map Products); therefore, you should not rely on the estimates and perform independent confirmation as to their accuracy
View neighborhood information
Ready to Sell your Home?
Request a complimentary home selling analysis featuring recently sold properties, market trends, home valuations and a personalized market update.
School information is computer generated and may not be accurate or current. Buyer must independently verify and confirm enrollment. Please contact the school district to determine the schools to which this property is zoned.







 Just listed
 Currency converter





 Share


 Erase note
 You currently have no custom folders