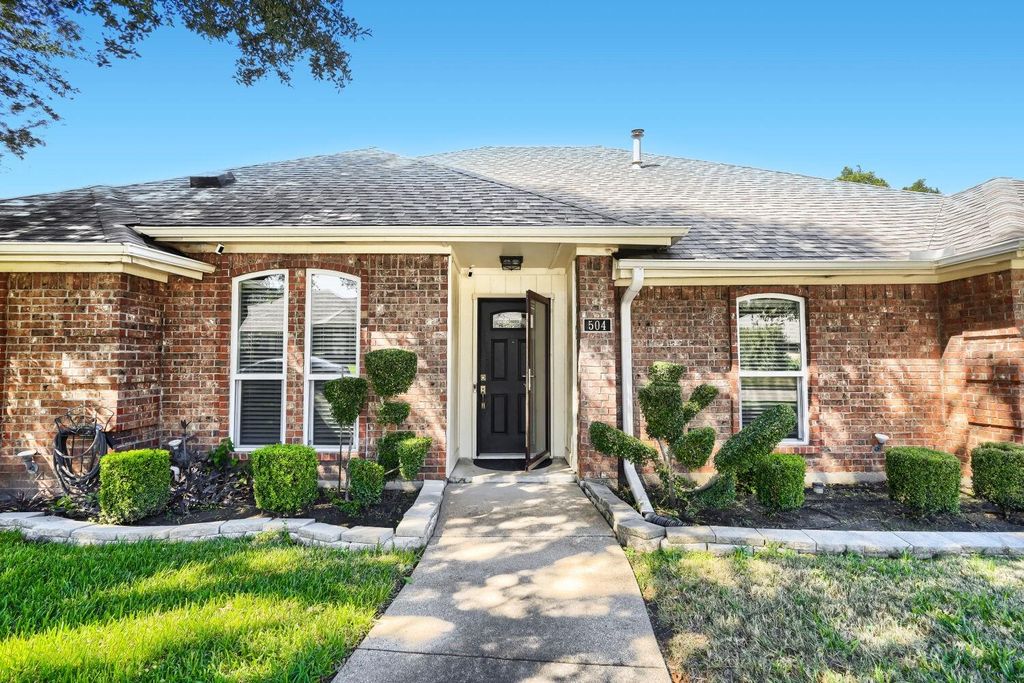
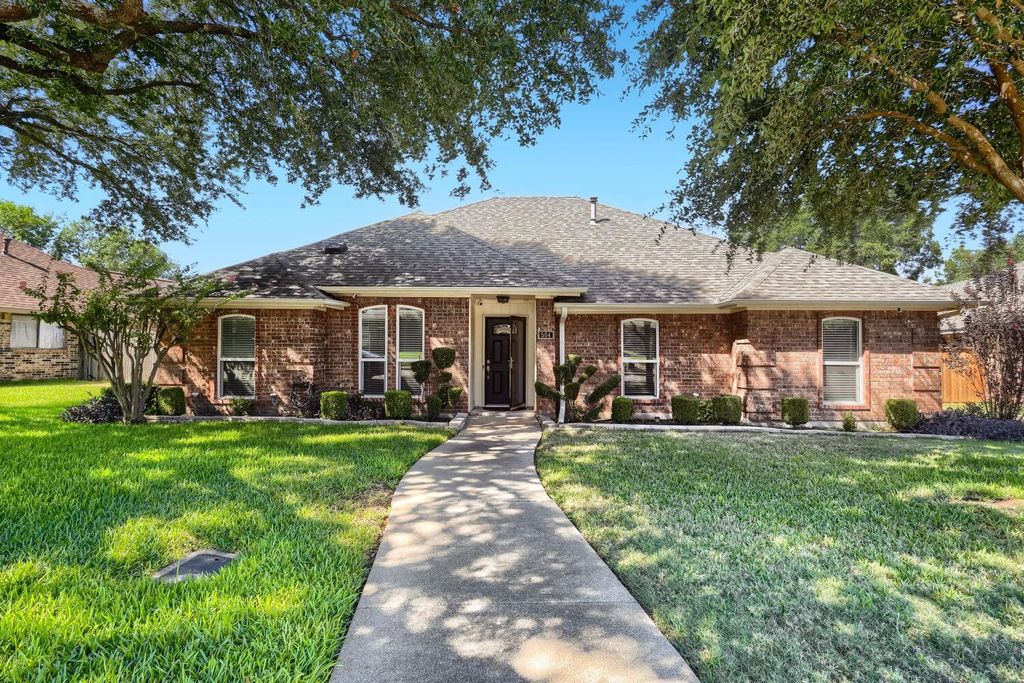
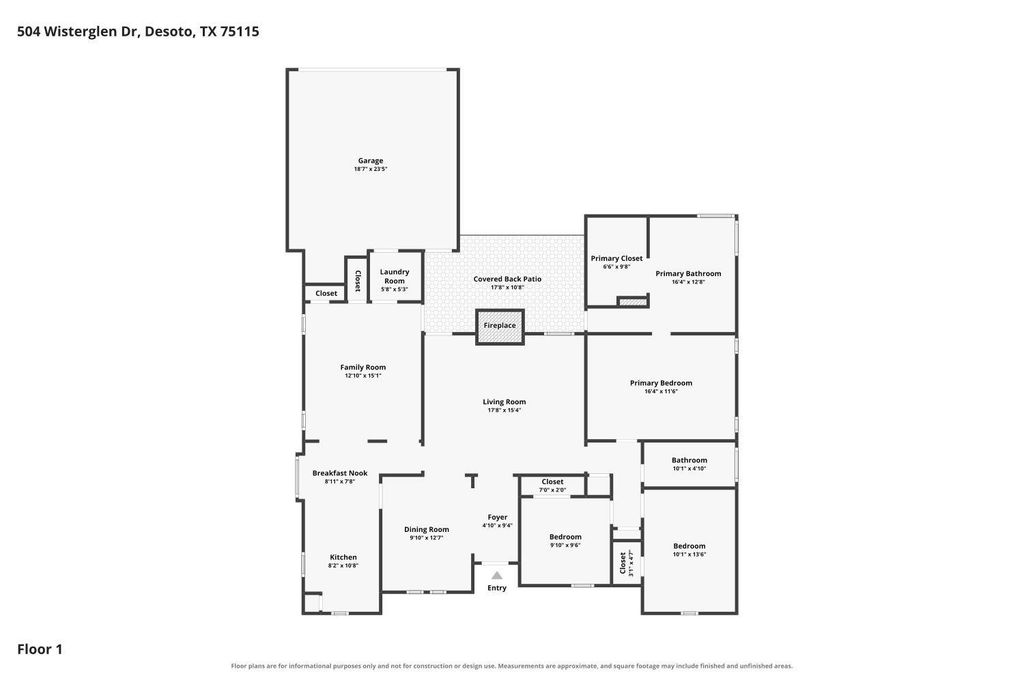
[[800]]504 Wisterglen Dr is listed for sale at 320,000. The Residential - Single Family property has 3 bedrooms, 2 Full Bathrooms, 1906 square feet, and was built in 1984. The lot size is 8363.52 Square feet.[[500]]Welcome to 504 Wisterglen Drive, a single-story brick home in South Meadows on a 0.19-acre interior lot with no HOA. Mature shade trees frame the front walk and the fully fenced backyard, where a covered patio is ready for relaxing or entertaining. Inside, wood-look flooring and fresh neutral paint run through an open layout with two living and two dining areas. The main living room centers on a wood-burning fireplace beneath a tray ceiling, and the second living area works well as a den, office, or media room. The kitchen offers crisp white cabinetry, stainless appliances including a gas range, and a sunny breakfast area. The primary suite features a tray ceiling, a walk-in closet, and an en suite bath with dual vanities, a garden tub, and a separate shower. Two more bedrooms, a full hall bath, and an attached two-car garage complete the home. Discounted rate options and no-lender-fee future refinancing may be available for qualified buyers. Schedule your showing today! Discounted rate options and no lender fee future refinancing may be available for qualified buyers of this home.
Welcome to 504 Wisterglen Drive, a single-story brick home in South Meadows on a 0.19-acre interior lot with no HOA. Mature shade trees frame the front walk and the fully fenced backyard, where a covered patio is ready for relaxing or entertaining. Inside, wood-look flooring and fresh neutral paint run through an open layout with two living and two dining areas. The main living room centers on a wood-burning fireplace beneath a tray ceiling, and the second living area works well as a den, office, or media room. The kitchen offers crisp white cabinetry, stainless appliances including a gas range, and a sunny breakfast area. The primary suite features a tray ceiling, a walk-in closet, and an en suite bath with dual vanities, a garden tub, and a separate shower. Two more bedrooms, a full hall bath, and an attached two-car garage complete the home. Discounted rate options and no-lender-fee future refinancing may be available for qualified buyers. Schedule your showing today! Discounted rate options and no lender fee future refinancing may be available for qualified buyers of this home.
Disclaimer: Lot configuration and dimensions are estimates, not based on personal knowledge and come from a third party (Digital Map Products); therefore, you should not rely on the estimates and perform independent confirmation as to their accuracy
View neighborhood information
Ready to Sell your Home?
Request a complimentary home selling analysis featuring recently sold properties, market trends, home valuations and a personalized market update.
School information is computer generated and may not be accurate or current. Buyer must independently verify and confirm enrollment. Please contact the school district to determine the schools to which this property is zoned.







 Currency converter





 Share
Share


 Erase note
 You currently have no custom folders