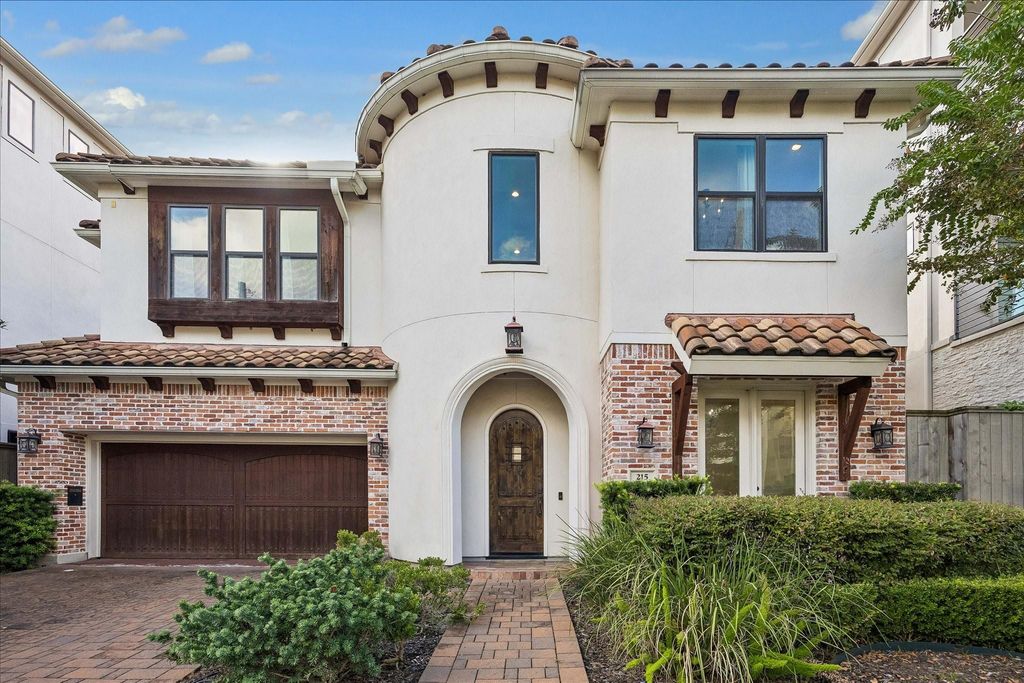
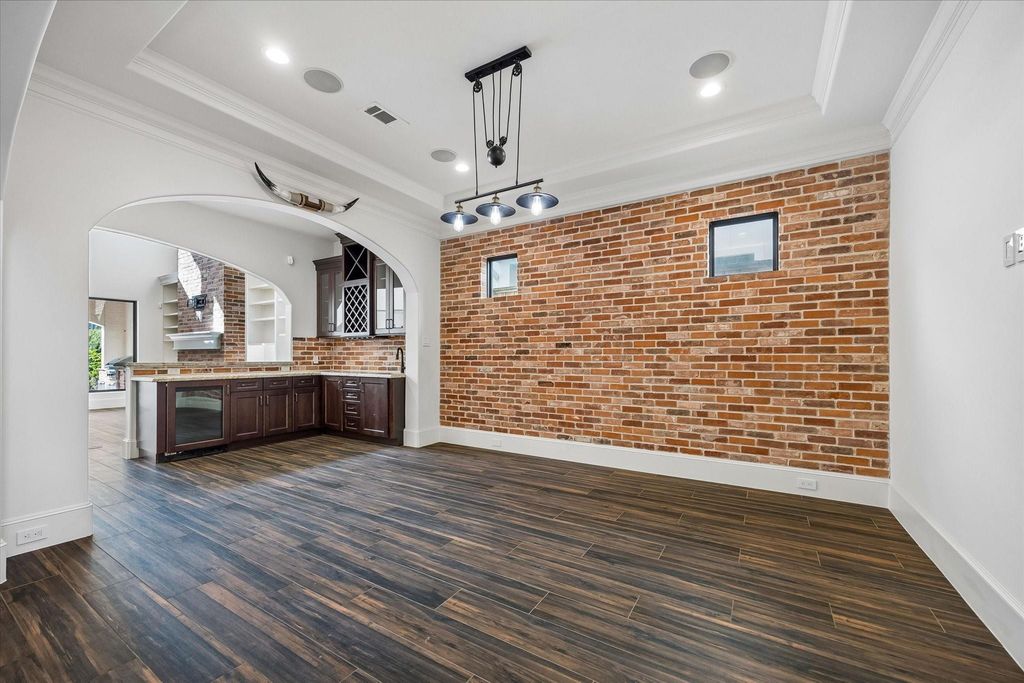
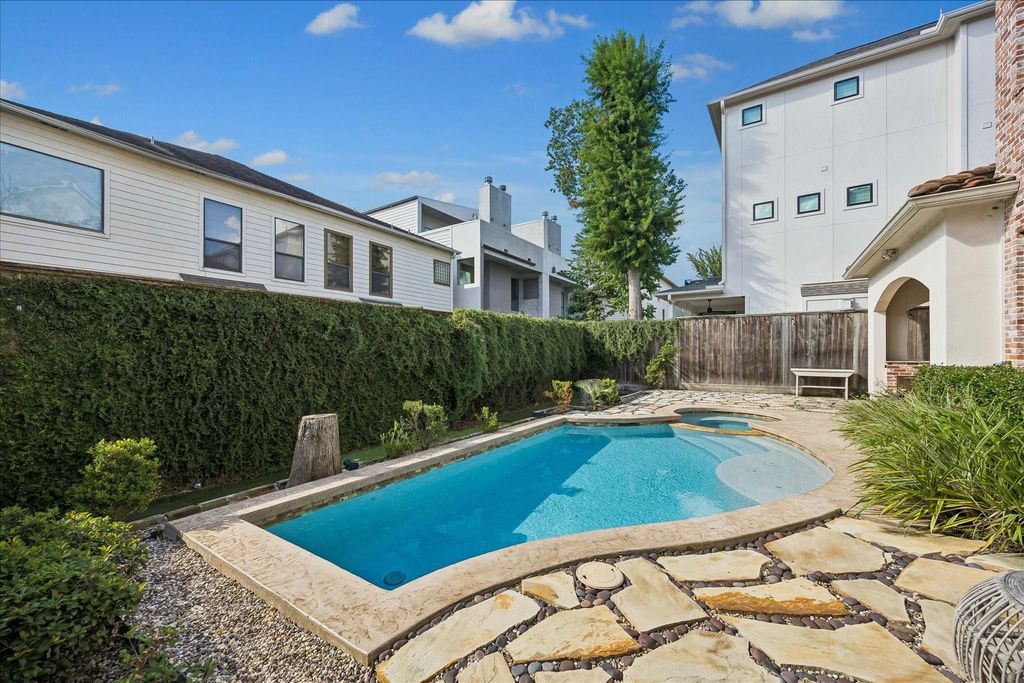
[[800]]215 Malone St is listed for sale at 1,500,000. The Single-Family property has 4 bedrooms, 3 Full Bathrooms, 2 Half Bathrooms, 4385 square feet, and was built in 2017. The lot size is 5000 Square feet.[[500]]Welcome to 215 Malone St., a beautifully appointed custom-built home in the heart of Rice Military, offered by its original owners. This spacious 4,398 SF residence features 4 bedrooms, 3 full baths, and 2 half baths. The inviting interior offers soaring ceilings, abundant natural light, and a spacious family room flowing into a gourmet kitchen with oversized island, granite countertops, gas range, double ovens, and ample cabinetry. Additionally downstairs you have a bedroom with en-suite, private study with custom built-ins perfect for those working from home and a separate bonus room. Upstairs, the primary suite features a spa-like bath and expansive walk-in closet. Enjoy a dedicated media room perfect for movie nights or game days. Outdoors, relax or entertain in the private backyard with sparkling pool and spa, covered patio, and outdoor kitchen. Ideally located in Rice Military/Washington Corridor near Memorial Park, River Oaks, dining, shopping, and major Houston destinations.
Welcome to 215 Malone St., a beautifully appointed custom-built home in the heart of Rice Military, offered by its original owners. This spacious 4,398 SF residence features 4 bedrooms, 3 full baths, and 2 half baths. The inviting interior offers soaring ceilings, abundant natural light, and a spacious family room flowing into a gourmet kitchen with oversized island, granite countertops, gas range, double ovens, and ample cabinetry. Additionally downstairs you have a bedroom with en-suite, private study with custom built-ins perfect for those working from home and a separate bonus room. Upstairs, the primary suite features a spa-like bath and expansive walk-in closet. Enjoy a dedicated media room perfect for movie nights or game days. Outdoors, relax or entertain in the private backyard with sparkling pool and spa, covered patio, and outdoor kitchen. Ideally located in Rice Military/Washington Corridor near Memorial Park, River Oaks, dining, shopping, and major Houston destinations.
Disclaimer: Lot configuration and dimensions are estimates, not based on personal knowledge and come from a third party (Digital Map Products); therefore, you should not rely on the estimates and perform independent confirmation as to their accuracy
View neighborhood information
Ready to Sell your Home?
Request a complimentary home selling analysis featuring recently sold properties, market trends, home valuations and a personalized market update.
School information is computer generated and may not be accurate or current. Buyer must independently verify and confirm enrollment. Please contact the school district to determine the schools to which this property is zoned.








 Just listed
 Currency converter
 Add to Calendar





 Share
Share


 Erase note
 You currently have no custom folders