3
Bedroom(s)
3 Full Bath(s)
2,264 Sqft
210 (m²)
0.06 Lot Acres
Rental - Townhouse Condominium
Audio narrative 
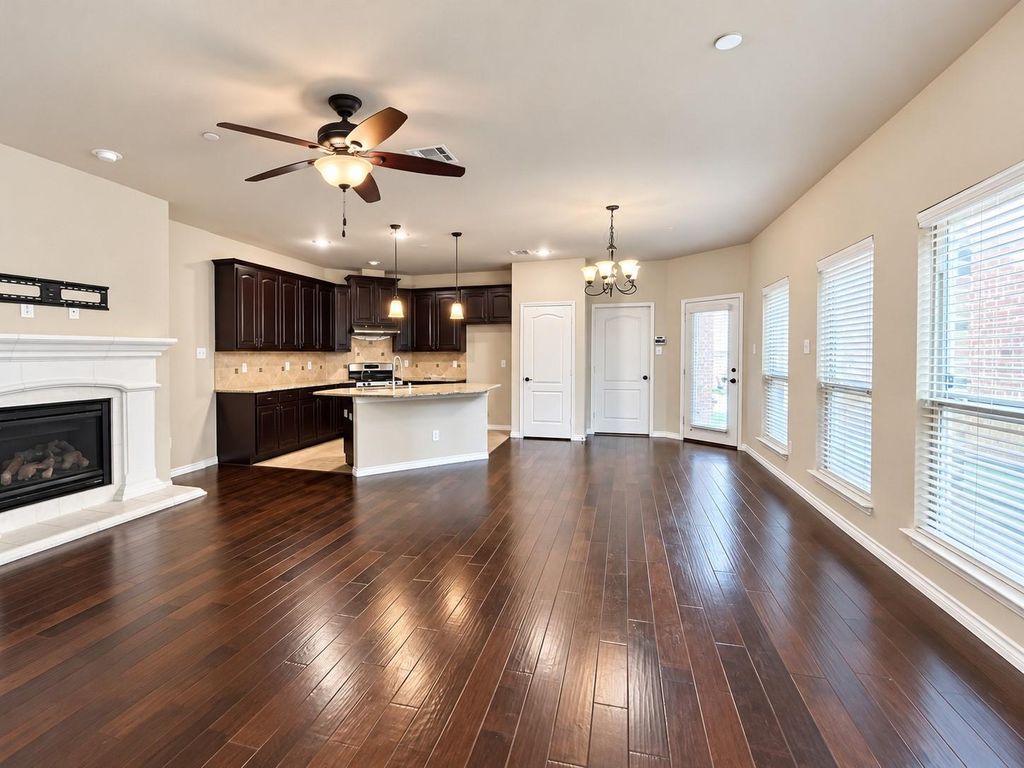
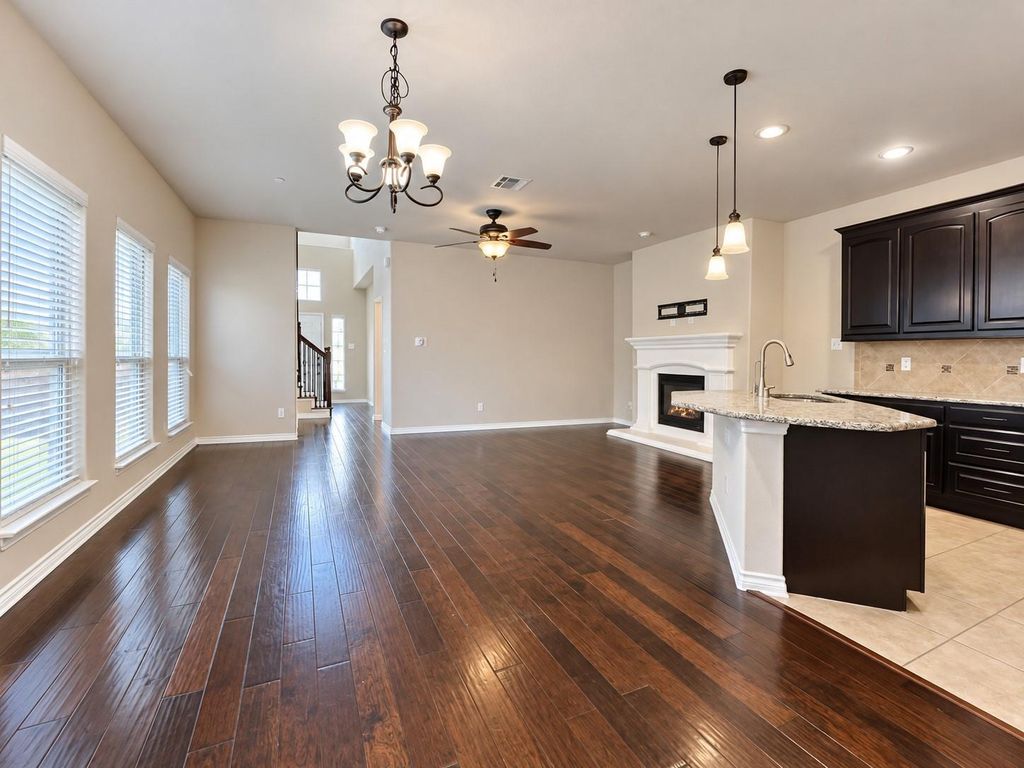
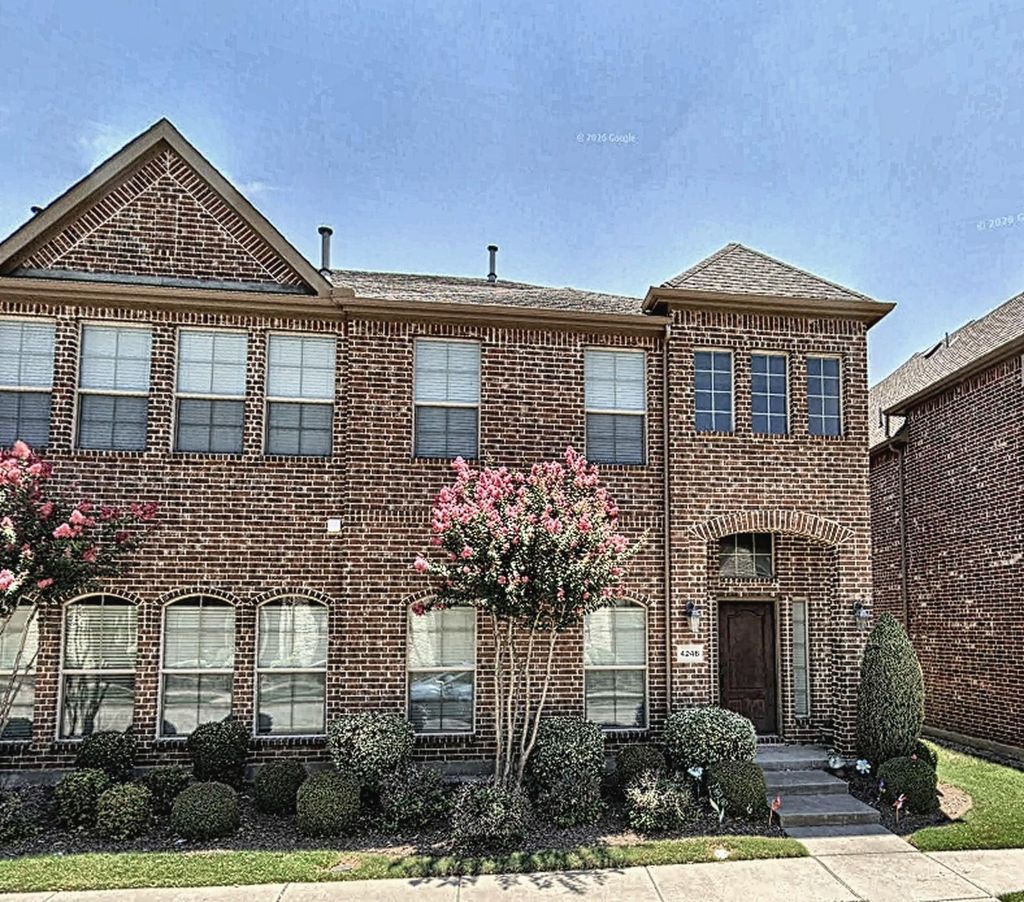
[[800]]4248 Comanche Dr is listed for rent at 2,700. The Rental - Townhouse Condominium property has 3 bedrooms, 3 Full Bathrooms, 2264 square feet, and was built in 2011. The lot size is 2526.48 Square feet.[[500]]Beautifully maintained END UNIT townhome in the desirable Indian Creek community of Carrollton, offering abundant natural light, a spacious open floor plan, LOW MAINTENANCE YARD, and BRAND NEW CARPET and WATER HEATER! The first floor features hardwood flooring, a cozy fireplace, and a modern kitchen with granite countertops, stainless steel appliances, and a large island. A versatile first floor office with a closet and full bathroom is perfect for working from home or guests. Upstairs offers a spacious primary suite, additional bedrooms, an open game room, and a convenient utility room. Enjoy extra privacy, natural light, and easy outdoor upkeep with the end-unit location. PRIME LOCATION with easy access to SH-121, shopping, dining, grocery stores, and major employment centers in Carrollton, Plano, Lewisville, and The Colony. The perfect blend of comfort, convenience, and low-maintenance living!
Be notified of upcoming
Open Houses for this property
Description
Beautifully maintained END UNIT townhome in the desirable Indian Creek community of Carrollton, offering abundant natural light, a spacious open floor plan, LOW MAINTENANCE YARD, and BRAND NEW CARPET and WATER HEATER! The first floor features hardwood flooring, a cozy fireplace, and a modern kitchen with granite countertops, stainless steel appliances, and a large island. A versatile first floor office with a closet and full bathroom is perfect for working from home or guests. Upstairs offers a spacious primary suite, additional bedrooms, an open game room, and a convenient utility room. Enjoy extra privacy, natural light, and easy outdoor upkeep with the end-unit location. PRIME LOCATION with easy access to SH-121, shopping, dining, grocery stores, and major employment centers in Carrollton, Plano, Lewisville, and The Colony. The perfect blend of comfort, convenience, and low-maintenance living!
Estates Of Indian Creek Ph
ESTATES OF INDIAN CREEK PHASE 4 BLK B LOT 34
Rental - Townhouse Condominium
2,264 Sqft210 (m²)./Appraisal District
Interior
Yes Pets Allowed,Call,Cats OK,Dogs OK,Number Limit,Size Limit
Dishwasher, Disposal, Electric Oven, Electric Range, Vented Exhaust Fan
Fire Sprinkler System,Smoke Detector(s)
Eat-in Kitchen, High Speed Internet Available, Kitchen Island, Open Floorplan
Exterior
Garage 2 / Carport 0 / Total Covered 2
City Sewer,City Water,Natural Gas Available
Extra details you may need to know
Financial information
Front Yard Maintenance,Management Fees
View neighborhood information
Request a complimentary home selling analysis featuring recently sold properties, market trends, home valuations and a personalized market update.
Start Selling your Home
Information source
North Texas Real Estate Information Systems, Inc.
Source last updated Oct 21, 2026 at 05:07 AM
Listing last updated Oct 16, 2026 at 03:19 PM
View website →
Check out assigned and nearby schools along with their detailed ratings and essential information to help you make informed decisions.
Assigned schools
View nearby schools 
Notice & Disclaimer
School information is computer generated and may not be accurate or current. Buyer must independently verify and confirm enrollment. Please contact the school district to determine the schools to which this property is zoned.
Copyright© 2026 , HOUSTON REALTORS® INFORMATION SERVICE, INC. All Rights Reserved. Data Not Verified/Guaranteed by MLS






 Just listed
 Currency converter


 Share


 Erase note
 You currently have no custom folders